

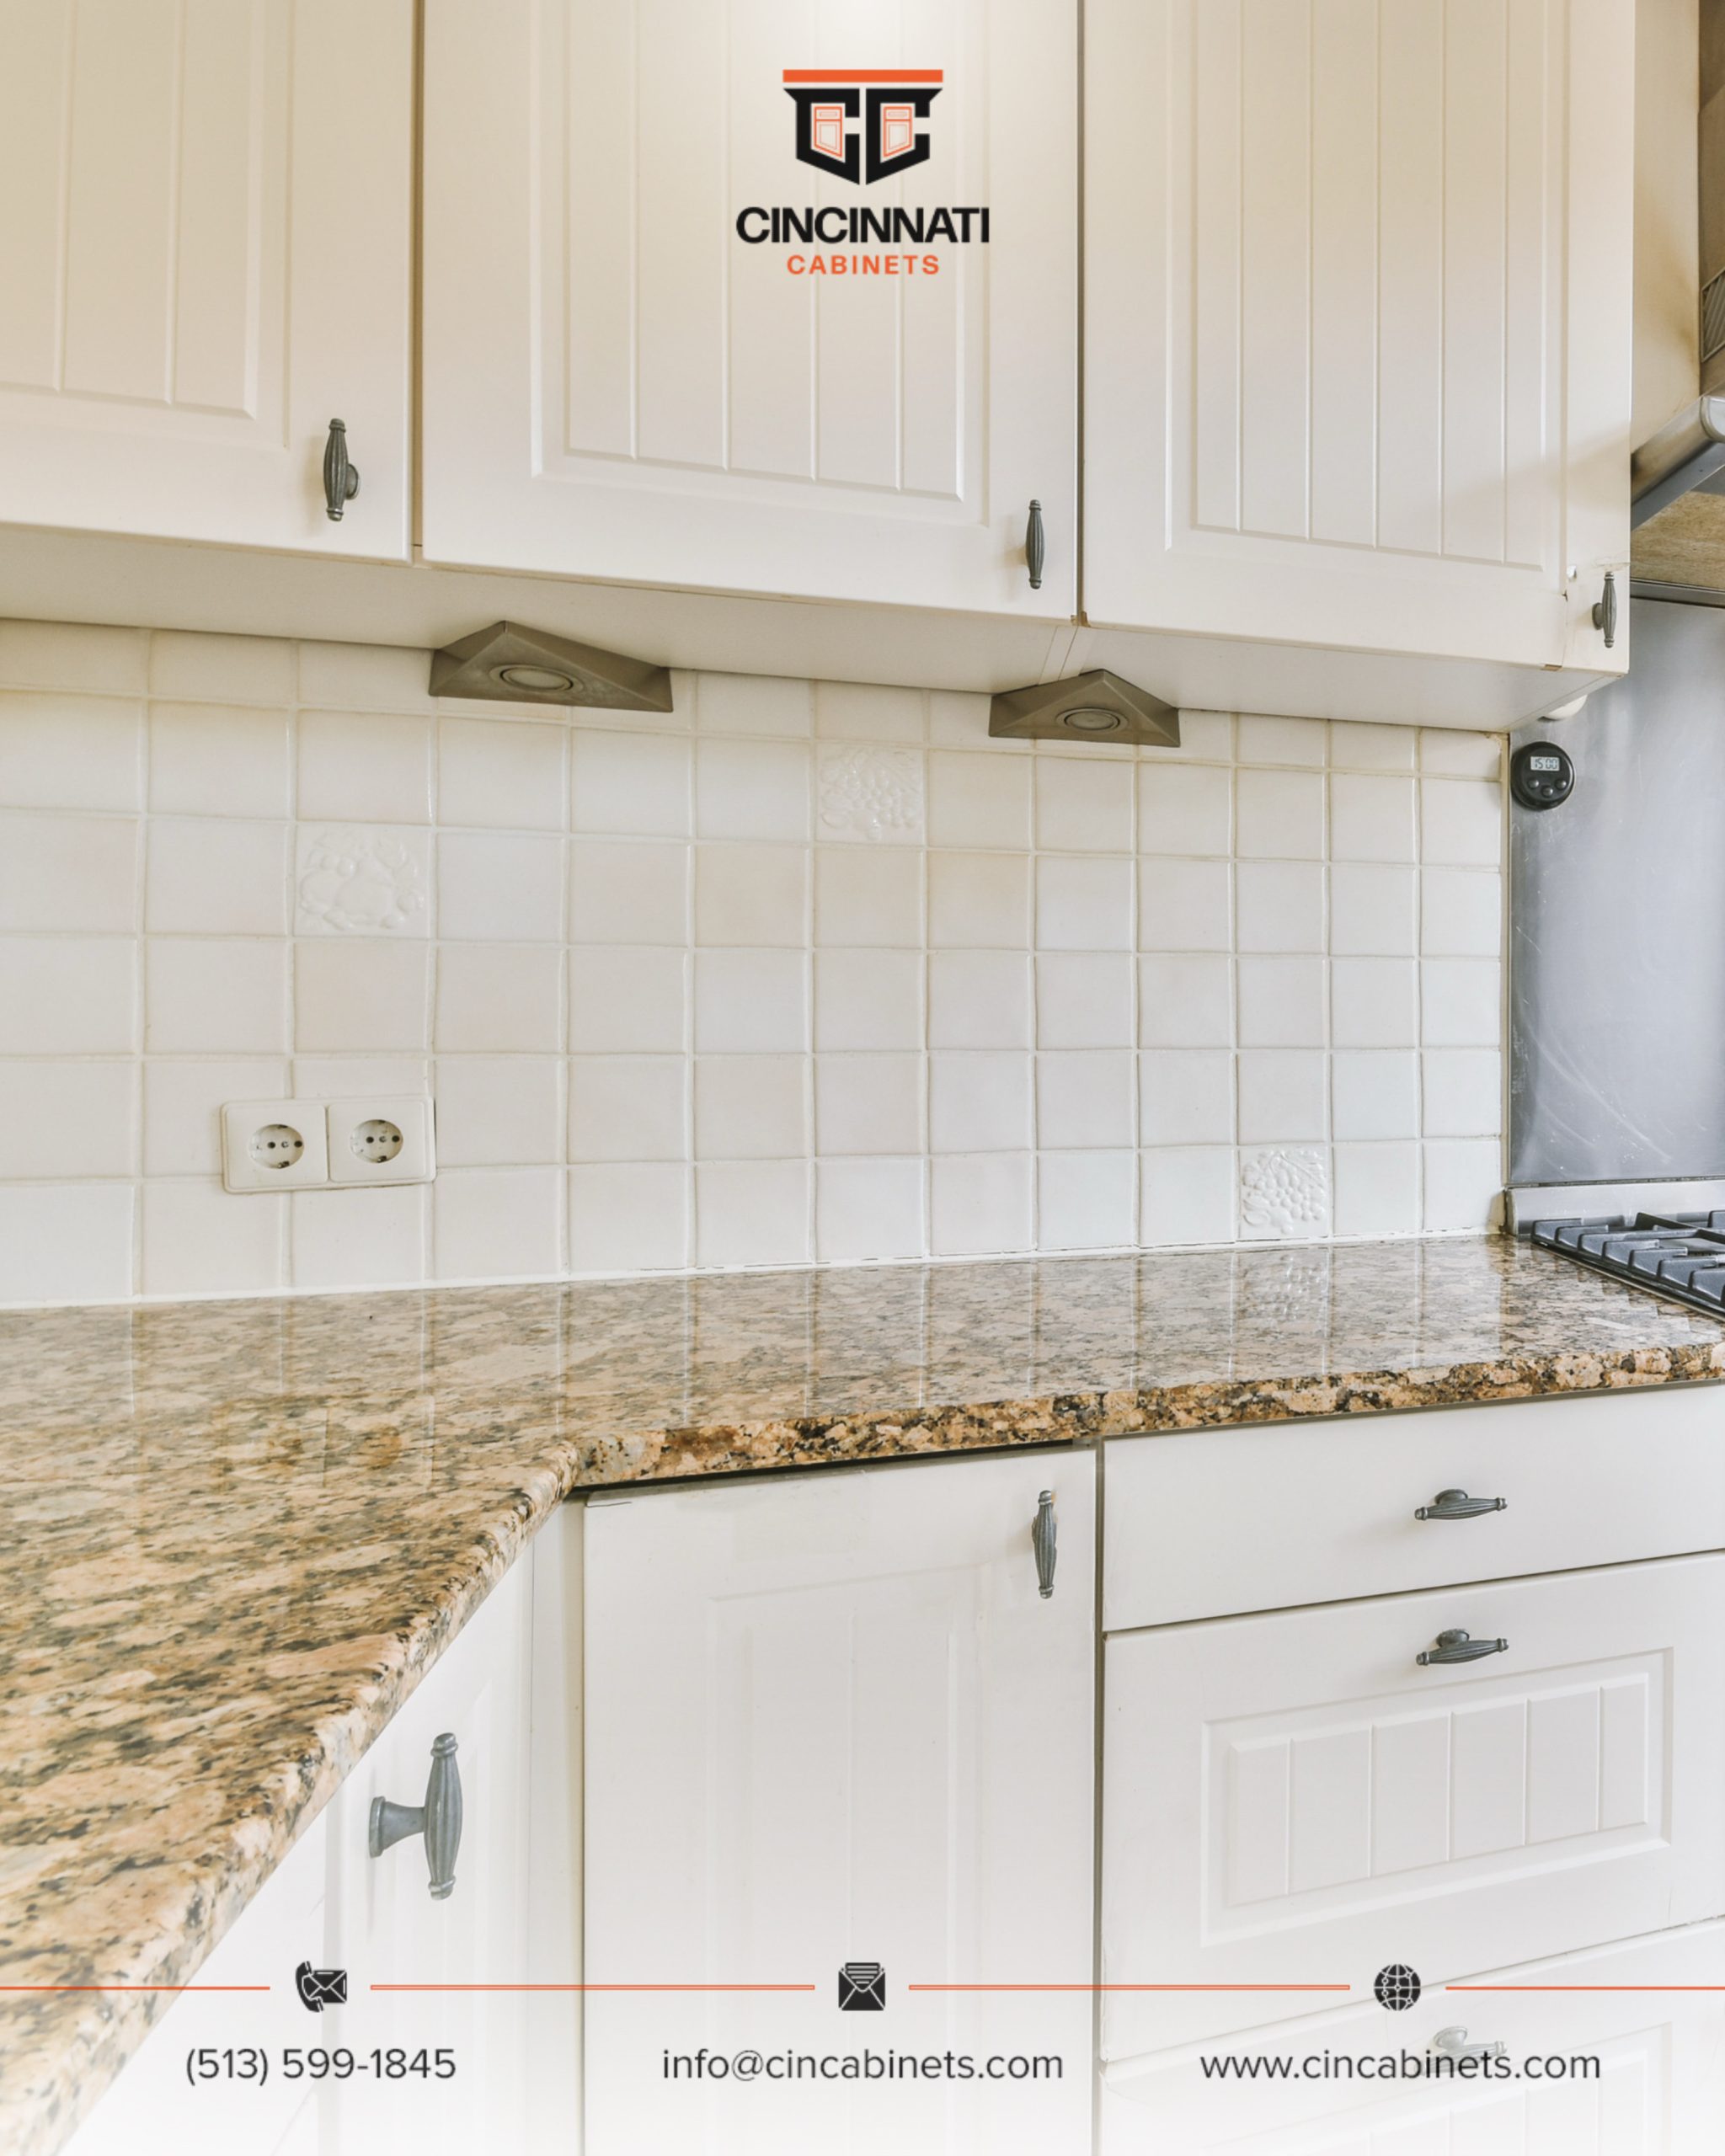
The best cabinet door style for a kitchen with low ceilings is usually a slim Shaker, flat panel, or simple recessed-panel door with clean vertical lines. These styles help the room feel taller because they avoid heavy trim, bulky profiles, and visual clutter near the ceiling.
At Cincinnati Cabinets, we often explain low-ceiling kitchen design in simple terms: the eye needs a smooth path upward. If the cabinet doors are too ornate, the crown molding is too heavy, or the upper cabinets stop awkwardly below the ceiling, the room can feel shorter than it really is. For homeowners planning cabinetry in Beavercreek, OH, the right cabinet door style can make the kitchen feel more open without changing the ceiling height.
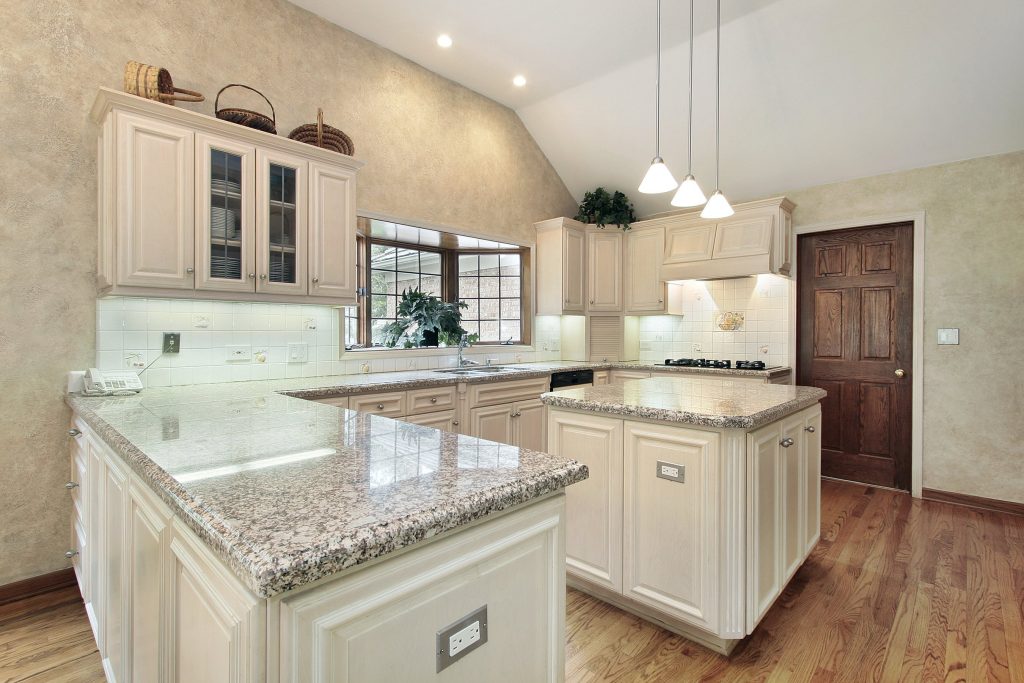
What cabinet door style makes low ceilings feel taller?
Slim Shaker doors usually make low ceilings feel taller because they have a clean frame without looking too plain. They give the kitchen structure, but the narrow profile keeps the room from feeling heavy.
Flat panel doors can also work well, especially in modern kitchens. They create one smooth visual surface, which helps reduce interruptions. Traditional raised-panel doors are usually less ideal because they add shadows, depth, and detail that can make a low ceiling feel more noticeable.
| Cabinet Door Style | Best For Low Ceilings? | Why It Works or Doesn’t |
|---|---|---|
| Slim Shaker | Yes | Clean frame, light detail, vertical feel |
| Flat panel | Yes | Smooth surface, minimal visual clutter |
| Simple recessed panel | Yes | Balanced and not too heavy |
| Traditional Shaker | Sometimes | Works if color and hardware are simple |
| Raised panel | Usually no | Adds depth and visual weight |
For cabinetry in Beavercreek, OH, we often recommend avoiding heavy door profiles if the kitchen already feels short or narrow. A simpler door lets light, cabinet height, and backsplash design do more of the work.
Should upper cabinets go to the ceiling?
Upper cabinets should usually go close to the ceiling in a low-ceiling kitchen because they reduce the awkward gap that collects dust and visually cuts the wall shorter. Even in an 8-foot kitchen, taller upper cabinets can make the room feel more finished.
The key is proportion. Cabinets that are too short can make the ceiling feel lower because the eye stops at the top of the cabinet. Cabinets that reach closer to the ceiling create a stronger vertical line.
If there is not enough room for full-height cabinets, a clean crown molding or small trim detail can help finish the top without adding too much bulk.
Are flat panel cabinets better than Shaker for low ceilings?
Flat panel cabinets are better for a very modern, minimal kitchen, while slim Shaker cabinets are better when the homeowner wants warmth and resale-friendly style. Both can work with low ceilings.
Flat panel doors create the least visual interruption. They pair well with simple hardware, quartz countertops, and slab or tile backsplashes. Slim Shaker doors feel softer and more familiar, which works well in transitional homes.
| Door Style | Visual Effect | Best Pairing |
|---|---|---|
| Flat panel | Tall, clean, modern | Quartz, simple backsplash, minimal pulls |
| Slim Shaker | Clean but warm | Granite, quartz, soft tile |
| Traditional Shaker | Familiar and balanced | Light counters, simple hardware |
| Raised panel | More formal and heavy | Better for taller kitchens |
The best choice depends on the rest of the room. If the kitchen has low ceilings, busy flooring, and dark cabinets, flat panel or slim Shaker doors can calm the space.
What cabinet colors help low ceilings feel higher?
Light and soft cabinet colors help low ceilings feel higher because they reflect more light and reduce visual heaviness. Warm white, cream, pale gray, light taupe, greige, and light wood tones are usually strong choices.
Dark cabinets can work, but they need balance. A dark lower cabinet with lighter uppers can keep the kitchen grounded without making the ceiling feel lower. In very compact kitchens, dark upper cabinets can feel heavy if the ceiling is already low.
For cabinetry in Beavercreek, OH, cabinet color should be checked with countertop and backsplash samples. A warm white cabinet can look soft beside beige granite but too creamy beside cool gray quartz.
Does cabinet hardware affect ceiling height visually?
Yes, cabinet hardware can affect how tall the kitchen feels. Long vertical pulls on upper cabinets can create a subtle upward line, while oversized horizontal pulls may make the kitchen feel wider and lower.
Hardware should match the door style. Slim Shaker doors often look good with simple bar pulls, small knobs, or clean handles. Flat panel doors can work with long pulls, edge pulls, or handleless designs.
A low-ceiling kitchen does not need complicated hardware. It needs consistency. Too many shapes, finishes, or sizes can make the room look busier.

What countertop materials work best with low-ceiling kitchens?
Light granite, quartz, and marble-look surfaces usually work best because they brighten the room and reduce visual weight. Quartz is often practical for low-maintenance kitchens. Granite adds natural movement. Marble can make the space feel elegant, but it requires more care. Quartzite can create a bright natural stone look when the pattern is not too heavy.
| Countertop Material | Heat Resistance | Stain Resistance | Best Use With Low Ceilings |
|---|---|---|---|
| Granite | High | Good when sealed | Light natural movement |
| Quartz | Moderate | Very good | Bright, clean, low-maintenance kitchens |
| Marble | Good but sensitive | Moderate | Soft elegant kitchens |
| Quartzite | High | Good when sealed | Premium light stone designs |
Countertops also affect cabinet planning. Granite, quartz, and marble need stable, level base cabinets before fabrication and installation. If the cabinets are not installed correctly, the countertop fit can suffer.
What backsplash makes a low-ceiling kitchen feel taller?
A simple backsplash in a light color usually makes a low-ceiling kitchen feel taller. Vertical tile layouts, full-height backsplash sections, or a backsplash that blends softly with the countertop can help the wall feel less broken up.
A busy backsplash can shorten the room visually because it adds too many lines and colors between the countertop and upper cabinets. If the cabinet doors already have detail, the backsplash should stay quieter.
Good backsplash choices often include soft white tile, pale gray tile, warm beige tile, simple handmade-look tile, or a quartz backsplash. The goal is to connect the cabinets and countertop, not create another competing feature.
Why do plywood and birch matter in this type of kitchen?
Plywood and birch matter because low-ceiling kitchens often rely on clean alignment and smooth finishes. If cabinet boxes are weak, doors are uneven, or panels look rough, the design loses its clean vertical effect.
Plywood cabinet boxes are practical because they provide strong support for shelves, drawers, hardware, and countertops. Birch components are useful for doors, drawer fronts, and panels because they offer a smooth surface for painted or stained finishes.
Cincinnati Cabinets focuses on construction before final style details. A slim cabinet door only looks good when the box, hinge, panel, and installation are all precise.
| Material or Feature | Why It Matters |
|---|---|
| Plywood boxes | Strong support and better stability |
| Birch components | Smooth finish for doors and panels |
| Soft-close hardware | Less slamming and daily wear |
| Full-extension slides | Easier access to storage |
| Accurate installation | Cleaner gaps and better countertop support |
How much does cabinetry for a low-ceiling kitchen cost?
Basic cabinetry can start around $300 per linear foot, but the final price depends on cabinet size, material, door style, finish, hardware, storage features, installation, countertop coordination, and backsplash work. Taller upper cabinets, specialty trim, plywood boxes, birch doors, and storage upgrades can raise the total.
| Project Item | Typical Starting Range | What Affects Cost |
|---|---|---|
| Basic cabinetry | From about $300 per linear foot | Standard sizes and simple doors |
| Upgraded cabinetry | $450–$750+ per linear foot | Plywood, birch, soft-close hardware |
| Storage-focused cabinetry | $700–$1,200+ per linear foot | Drawers, pullouts, pantry systems |
| Cabinet installation | $2,000–$6,000+ | Removal, leveling, trim, kitchen size |
| Countertop fabrication/install | $45–$100+ per sq. ft. | Granite, quartz, marble, cutouts |
For cabinetry in Beavercreek, OH, Cincinnati Cabinets recommends spending first on proportion, material strength, door style, and installation. Decorative extras should come after the room already feels balanced.
How long does a cabinet project take?
A cabinet project usually takes about 3 to 5 weeks after approval, depending on measurements, material availability, finish selection, delivery, installation, and countertop coordination. Specialty sizes or detailed storage features can affect timing.
The order matters. Cabinets are measured and approved first. Then installation happens. After base cabinets are level and secure, granite, quartz, or marble countertops can be templated, fabricated, and installed. Backsplash work usually follows after the countertop is in place.
For cabinetry in Beavercreek, OH, Cincinnati Cabinets plans the sequence carefully because low-ceiling kitchens show proportion problems quickly. Cabinet height, trim size, countertop thickness, backsplash height, and lighting should all work together.
What design mistakes make low ceilings look worse?
The biggest mistake is adding too much visual weight near the top of the room. Heavy crown molding, dark upper cabinets, raised-panel doors, busy backsplashes, and short upper cabinets can all make the ceiling feel lower.
Another mistake is ignoring lighting. Under-cabinet lighting, light countertops, and soft backsplash colors can make the kitchen feel taller and brighter. A low ceiling does not have to feel cramped if the design stays clean.
Practical choices that help include:
- Slim Shaker or flat panel cabinet doors
- Taller upper cabinets when possible
- Light cabinet colors
- Simple backsplash patterns
- Vertical hardware or clean pulls
- Polished light countertops
- Minimal crown or trim detail

FAQ: Cabinet doors for low-ceiling kitchens
What cabinet door style is best for low ceilings?
Slim Shaker, flat panel, and simple recessed-panel doors are usually best because they keep the kitchen clean and visually taller.
Are raised-panel cabinets bad for low ceilings?
They are not always bad, but they can make a low-ceiling kitchen feel heavier because they add shadows and detail.
Should cabinets go to the ceiling?
In many low-ceiling kitchens, yes. Cabinets that reach close to the ceiling can make the wall feel taller and more finished.
What cabinet color helps a kitchen feel taller?
Warm white, cream, pale gray, light taupe, greige, and light wood tones usually help low-ceiling kitchens feel brighter and taller.
How much does cabinetry start at?
Basic cabinetry can start around $300 per linear foot. Final pricing depends on materials, layout, finish, hardware, storage features, and installation.
How long does cabinet installation take?
Many cabinet projects take about 3 to 5 weeks after approval, depending on materials, delivery, installation, countertops, and backsplash work.
Should countertops be planned with cabinet height?
Yes. Granite, quartz, and marble countertops need stable cabinet support, accurate measurements, fabrication, and professional installation.
Where can homeowners near Beavercreek, OH get help with low-ceiling kitchen cabinets?
Cincinnati Cabinets is located near Cincinnati, OH and serves nearby communities, including Beavercreek, OH. We help homeowners plan cabinetry in Beavercreek, OH, compare door styles, choose plywood and birch construction, coordinate installation, and match cabinets with granite, quartz, marble, and backsplashes. Our team can help create a kitchen that feels taller, cleaner, and better balanced without changing the ceiling height.