

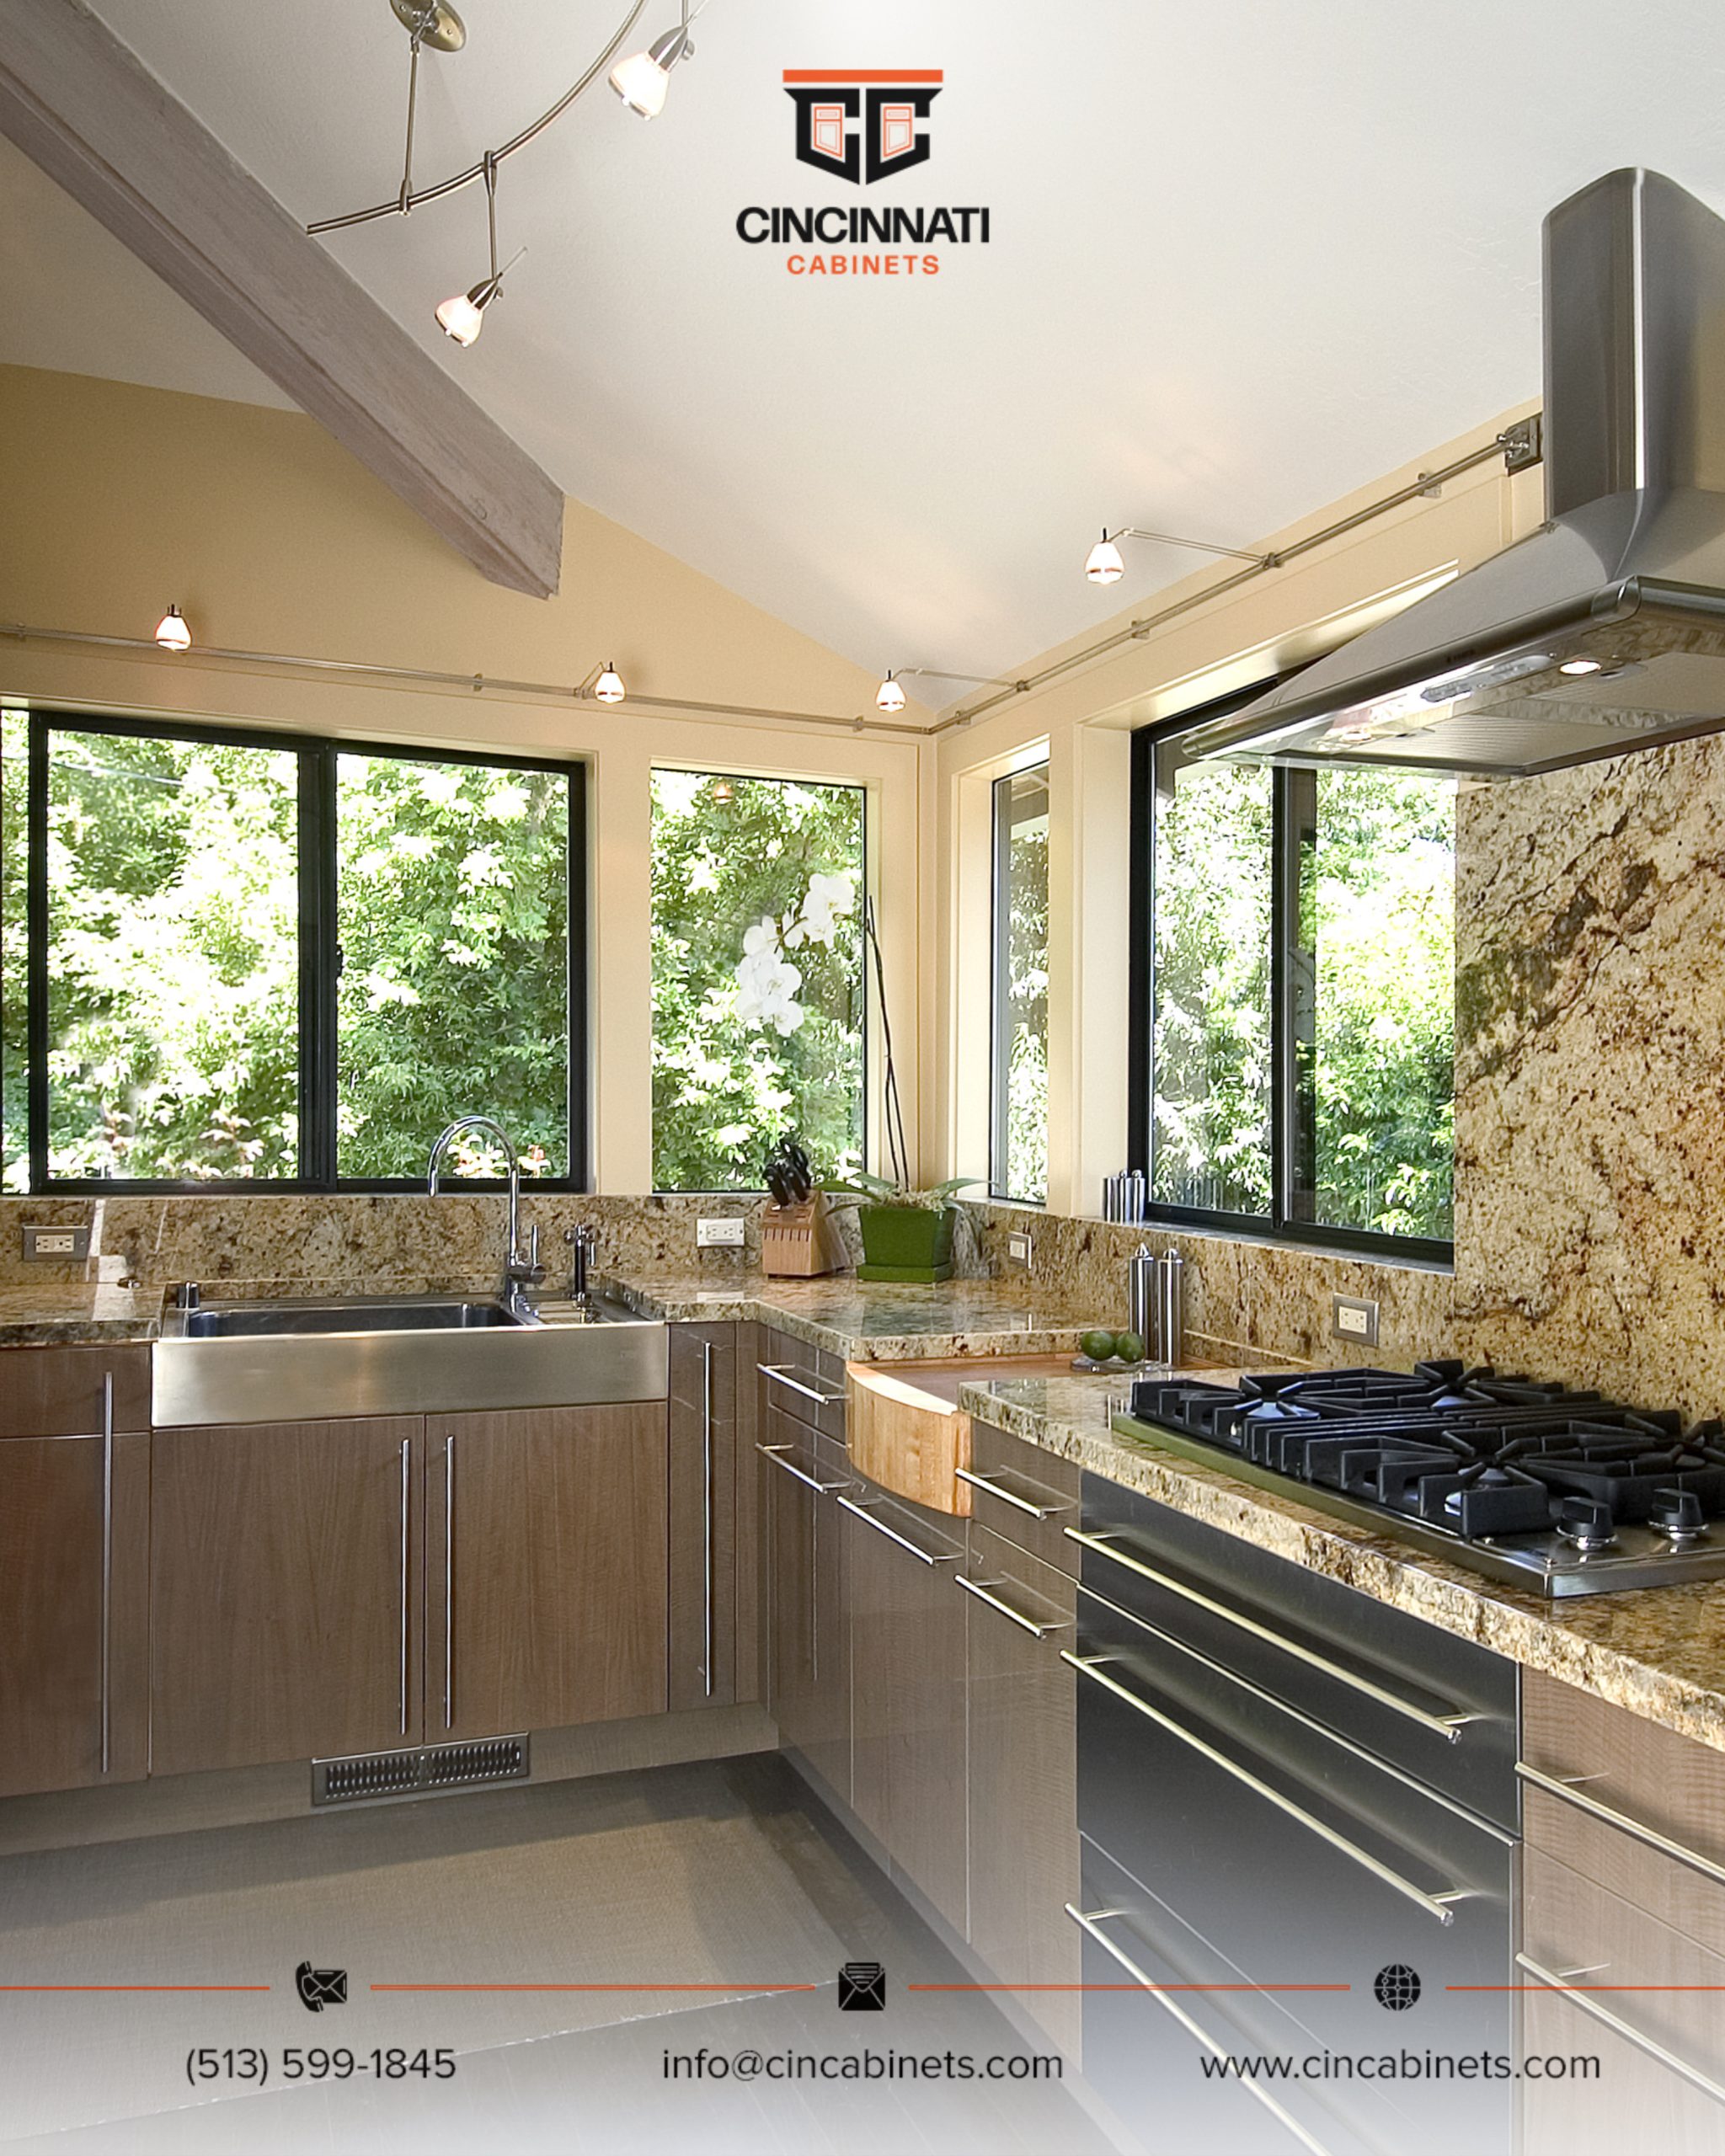
The best cabinet plan for a two-cook kitchen creates separate work zones, clear walkways, shared storage, and easy access to the tools each person uses most. The goal is simple: two people should be able to prep, cook, clean, and move without constantly stepping around each other.
At Cincinnati Cabinets, we start by asking how the kitchen feels during the busiest moments. Is one person chopping while the other is at the stove? Does someone block the refrigerator? Do drawers hit the dishwasher? For homeowners working with cabinet fabricators in Springfield, OH, good cabinet design is less about adding more cabinets and more about placing the right storage in the right zones.

What makes a kitchen work better for two cooks?
A kitchen works better for two cooks when each person has a clear task zone with storage nearby. One person should be able to prep while the other cooks, cleans, or plates food.
A one-person kitchen often has one main traffic path and one main prep area. A two-cook kitchen needs more breathing room. It needs cabinet storage that supports movement instead of forcing both people into the same corner.
| Kitchen Zone | What It Needs | Cabinet Planning Tip |
|---|---|---|
| Prep zone | Cutting boards, knives, bowls | Add drawers near open counter space |
| Cooking zone | Pots, pans, oils, utensils | Add deep drawers near the range |
| Cleanup zone | Trash, sink, dishwasher | Keep pullout trash close |
| Storage zone | Pantry goods, dishes | Keep food and dishes easy to reach |
| Serving zone | Plates, trays, napkins | Place near island or dining area |
A kitchen does not need to be huge to work for two people. It needs fewer collisions.
Where should the prep zone go?
The prep zone should go where there is open counter space close to the sink, trash, and refrigerator. This is where two-cook kitchens often succeed or fail.
One person may be washing vegetables while another chops, mixes, or seasons. That means the prep area needs drawers for knives, cutting boards, bowls, measuring tools, and food containers. It also needs a nearby trash pullout so scraps do not pile up on the counter.
If the island has enough room, it can become the main prep zone. If not, a long counter run between the sink and range can work well.
How should cabinets be planned around the range?
Cabinets around the range should hold cookware, cooking utensils, oils, spices, and heat-safe tools. The person cooking should not have to cross the kitchen while another person is prepping.
Deep drawers near the range are usually more practical than lower cabinets with fixed shelves. Pots, pans, lids, and skillets are easier to see and lift from a drawer. A narrow pullout can work for oils and spices, but only when it is wide enough and placed where the cook naturally stands.
When cabinet fabricators in Springfield, OH plan a two-cook kitchen, the range area should be treated as an active work zone, not just an appliance wall.
Are deep drawers better for two people cooking?
Deep drawers are usually better because they reduce bending, digging, and blocking. One person can open a drawer, grab what they need, and move quickly.
Lower door cabinets can slow people down in a shared kitchen. The door swings open, someone bends down, and the walkway gets blocked. Drawers pull straight out and show everything from above.
| Storage Type | Best Use | Why It Helps Two Cooks |
|---|---|---|
| Deep drawers | Pots, pans, mixing bowls | Faster access with less bending |
| Full-extension slides | Heavy drawers | Items in the back are reachable |
| Tray dividers | Cutting boards, pans, lids | Keeps flat items upright |
| Pullout trash | Scraps and cleanup | Reduces steps during prep |
| Drawer dividers | Utensils and tools | Prevents clutter during cooking |
| Pantry rollouts | Dry goods, snacks, cans | Lets both cooks see supplies |
The more people cook at once, the more important quick access becomes.
Where should the dishwasher and dish storage go?
Dish storage should be close to the dishwasher so unloading does not block cooking. Plates, bowls, glasses, and everyday containers should have a direct path from the dishwasher to the cabinet or drawer.
In many kitchens, the dishwasher door drops down and blocks a main walkway. That becomes frustrating when one person is cleaning while another is cooking. Dish drawers or lower dish storage near the dishwasher can help because items do not have to be carried across the kitchen.
A two-cook kitchen should make cleanup possible while cooking is still happening.
How much walkway space do two cooks need?
Two cooks need enough space for open drawers, appliance doors, and people moving in opposite directions. Tight walkways create frustration even when the cabinets look beautiful.
A kitchen walkway should be reviewed with refrigerator doors, dishwasher doors, oven doors, trash pullouts, and drawers open. It is not enough to measure empty space. The layout needs to work while people are using it.
If the kitchen has an island, the island should not crowd the sink, range, or refrigerator. A slightly smaller island with better clearance often works better than a large island that blocks movement.
What cabinet materials are best for a busy two-cook kitchen?
Plywood cabinet boxes and birch doors or drawer fronts are practical choices for a busy two-cook kitchen because they support daily use, heavy drawers, and repeated opening and closing. Strong construction matters when cabinets are used constantly.
Plywood boxes help support cookware storage, pullouts, pantry systems, and countertops. Birch fronts can provide a smooth surface for painted or stained finishes. In a kitchen where two people cook often, cabinet durability should come before decorative extras.
Cincinnati Cabinets usually recommends choosing reliable construction before choosing specialty features. Storage only works well when the cabinet itself can handle the weight and movement.

How do countertops affect a two-cook kitchen?
Countertops affect a two-cook kitchen because each person needs enough work surface for a separate task. Granite, quartz, marble, and quartzite all work differently for prep, cooking, baking, and cleanup.
Quartz is low-maintenance and practical for shared prep zones. Granite is heat-resistant and durable for active cooking areas. Marble can be useful for baking but needs more care around acidic foods and stains. Quartzite can provide a strong natural stone surface, but it should be sealed as needed.
| Countertop Material | Heat Resistance | Stain Resistance | Maintenance Level | Best Two-Cook Use |
|---|---|---|---|---|
| Granite | High | Good when sealed | Moderate | Cooking zones and islands |
| Quartz | Moderate | Very good | Low | Prep zones and family kitchens |
| Marble | Good but sensitive | Moderate | Higher | Baking areas with careful use |
| Quartzite | High | Good when sealed | Moderate | Statement islands and heavy-use spaces |
Countertop fabrication should be coordinated after cabinet installation. Sink cutouts, cooktop openings, seams, overhangs, edge profiles, and backsplashes all depend on accurate cabinet planning.
Should the backsplash be planned with cabinet storage?
The backsplash should be planned with cabinet storage because the messiest zones need the easiest cleanup. The area behind the range, sink, coffee station, and prep counter should be protected.
Tile, quartz, granite, marble, porcelain, ceramic, and slab backsplashes can all work depending on the kitchen style. A full-height backsplash behind the range can make cleanup easier. A simple backsplash behind a prep zone can keep the wall from looking worn.
Backsplash height, outlet placement, countertop thickness, upper cabinet location, and range position should be reviewed before installation.
How much does a two-cook cabinet plan cost?
Basic cabinetry can start around $300 per linear foot, but the final price depends on kitchen size, plywood construction, birch fronts, drawer count, pullouts, hardware, installation, countertop fabrication, and backsplash work. A two-cook kitchen often costs more than a basic layout because it usually needs better storage and more careful planning.
| Project Item | Typical Starting Range | What Affects Cost |
|---|---|---|
| Basic cabinetry | From about $300 per linear foot | Standard boxes and simple doors |
| Upgraded cabinetry | $450–$750+ per linear foot | Plywood, birch, stronger hardware |
| Storage-focused cabinetry | $700–$1,200+ per linear foot | Drawers, pullouts, pantry systems |
| Cabinet installation | $2,000–$6,000+ | Removal, leveling, trim, kitchen size |
| Countertop fabrication/install | $45–$100+ per sq. ft. | Granite, quartz, marble, sink cutouts |
Cincinnati Cabinets reviews the full workflow before pricing because a two-cook kitchen needs more than cabinet measurements. For cabinet fabricators in Springfield, OH, a useful estimate should explain cabinet materials, drawer locations, appliance clearances, installation, countertop fabrication, backsplash planning, and timing.
How long does a two-cook kitchen cabinet project take?
A cabinet project usually takes about 3-5 weeks after approval, depending on measurements, material availability, finish selection, delivery, installation, countertop coordination, and backsplash work. A kitchen with more drawers, pullouts, and work zones should be planned carefully before production begins.
The process starts with layout review and measurements. Then we confirm plywood construction, birch fronts, door style, drawer placement, pantry features, trash location, hardware, countertop direction, and backsplash plan. After cabinet installation, countertops are templated and fabricated.
At Cincinnati Cabinets, we prefer finalizing the workflow before ordering because late changes can affect cabinet widths, drawer placement, and installation details. For cabinet fabricators in Springfield, OH, the 3-5 week timeline works best when the two-cook zones are approved early.
What mistakes should homeowners avoid?
The biggest mistake is designing a kitchen for looks without testing how two people will move through it. A pretty layout can still feel crowded during dinner prep.
Another mistake is putting all storage in one area. If knives, pans, trash, spices, and prep bowls are all near the same cabinet bank, two people will keep reaching into the same space. Spread storage by task.
Before approving the cabinet plan, review:
- Prep space for two people
- Range storage
- Sink and dishwasher clearance
- Pullout trash location
- Deep drawer placement
- Pantry access
- Island clearance
- Refrigerator door swing
- Countertop work zones
- Backsplash cleanup areas
- Cabinet construction
- Project timeline
The best two-cook kitchen feels calm during the busiest part of the day.
FAQ: Planning cabinets for two people cooking
What cabinet layout is best for two cooks?
The best layout has separate prep, cooking, cleanup, and storage zones so both people can work without blocking each other.
Are deep drawers worth it for a two-cook kitchen?
Yes. Deep drawers make cookware, bowls, containers, and tools easier to reach without slowing down the other person.
Where should pullout trash go?
Pullout trash should be near the sink, island, or main prep area so scraps and packaging can be cleared quickly.
Should dish storage be near the dishwasher?
Yes. Dish storage near the dishwasher makes unloading easier and keeps cleanup from crossing the cooking zone.
Are plywood cabinets worth it?
Yes. Plywood cabinet boxes are worth considering because they support drawers, pullouts, countertops, and daily use.
How much does cabinetry start at?
Basic cabinetry can start around $300 per linear foot. Final pricing depends on layout, materials, drawers, accessories, installation, countertops, and backsplashes.
How long does a cabinet project take?
Many cabinet projects take about 3-5 weeks after approval, depending on materials, delivery, installation, countertop fabrication, backsplash work, and final adjustments.

What should I ask cabinet fabricators in Springfield, OH?
Ask about two-cook work zones, plywood construction, birch fronts, drawer placement, appliance clearances, installation, countertop fabrication, backsplash planning, pricing, and timing.
Cincinnati Cabinets is located near Cincinnati, OH and serves nearby communities, including Springfield, OH. We help homeowners compare cabinet fabricators in Springfield, OH, plan two-cook kitchen layouts, choose plywood and birch cabinet construction, coordinate installation, handle countertop fabrication, and match cabinets with granite, quartz, marble, and backsplashes. Our team focuses on cabinet plans that let two people cook comfortably without fighting the layout.