

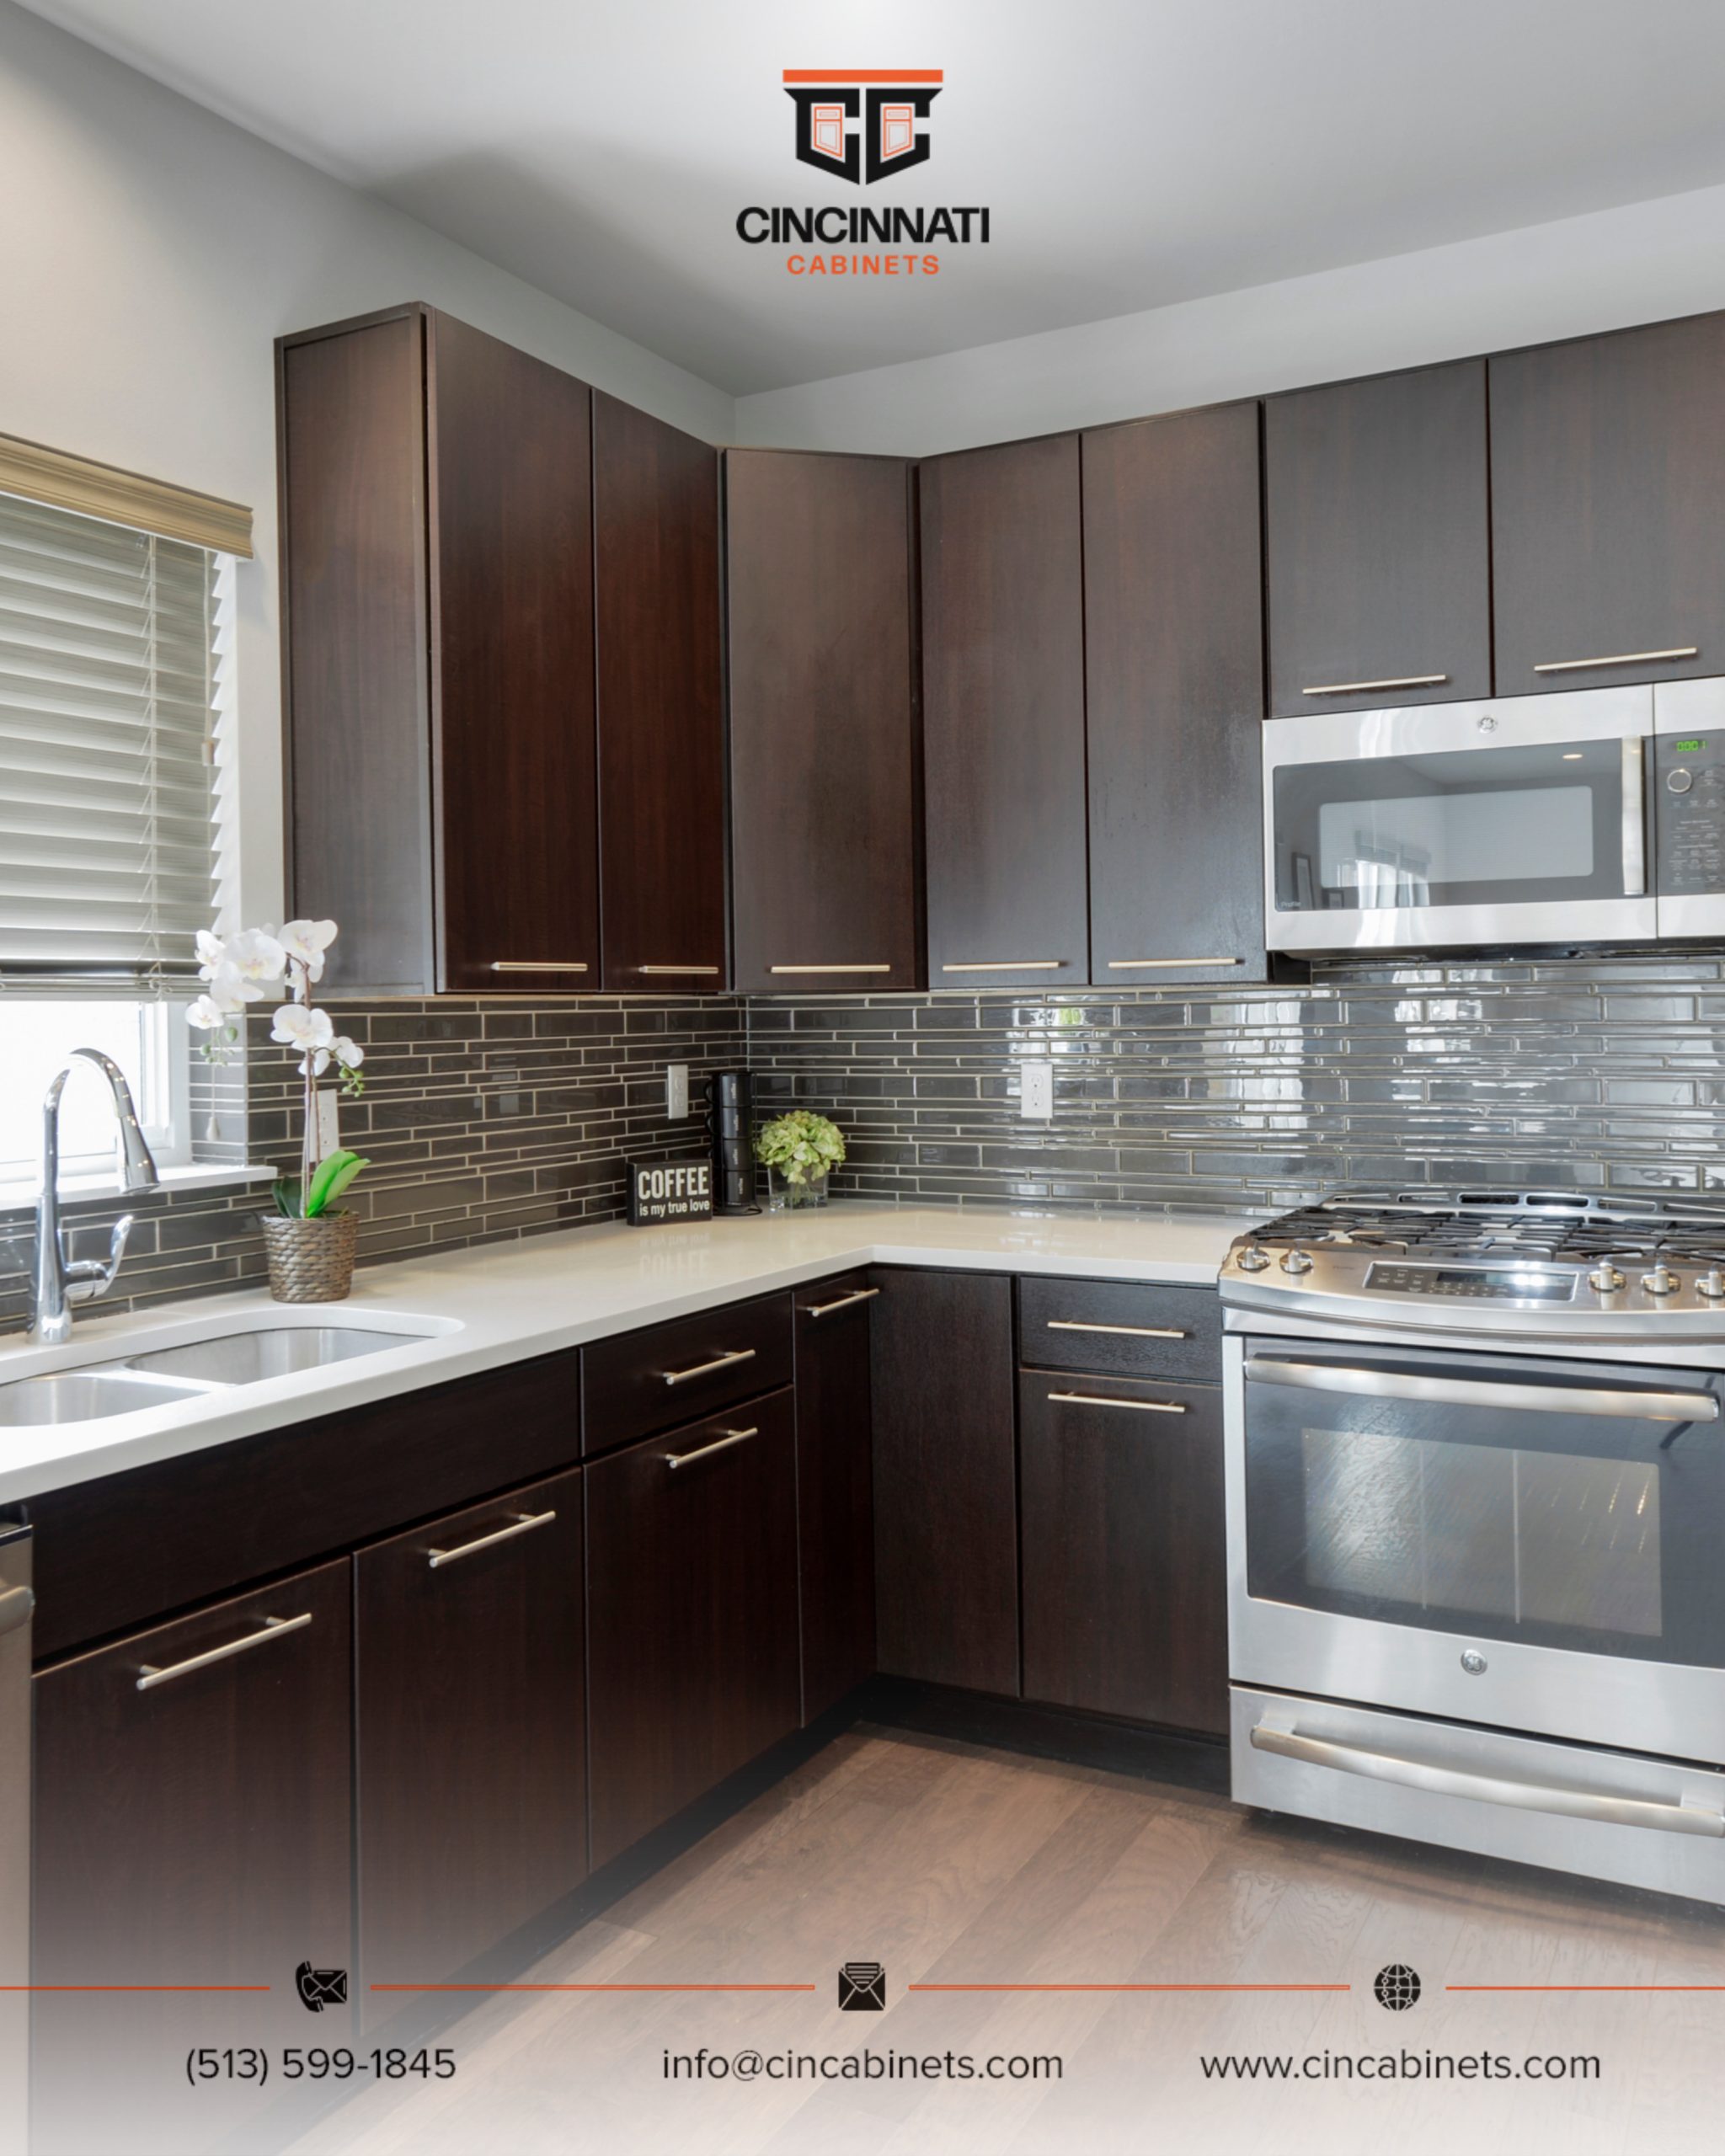
The best cabinet layout for an open-concept kitchen is usually an island-centered layout with clear storage zones, balanced sightlines, and cabinets that connect visually to the living or dining area. In an open space, cabinets cannot be planned like a closed kitchen because every finish, panel, and countertop edge is visible from more angles.
At Cincinnati Cabinets, we help homeowners plan kitchens that work for cooking but also look finished from the rest of the home. For homeowners planning cabinetry in Kettering, OH, the right layout should control clutter, create flow, and make the kitchen feel connected instead of crowded.
What cabinet layout works best in an open-concept kitchen?
An island layout usually works best because it creates separation without closing the room. The island becomes the bridge between the kitchen, dining area, and living space.
A wall of perimeter cabinets can hold the sink, range, refrigerator, and pantry storage. The island can add prep space, seating, drawers, trash storage, or serving space. This keeps the kitchen functional while still open.
| Layout type | Best for | Main benefit | Possible issue |
|---|---|---|---|
| Island-centered layout | Most open kitchens | Adds storage, seating, and separation | Needs enough walkway clearance |
| L-shaped with island | Medium to large spaces | Strong flow and open sightlines | Corner storage must be planned |
| U-shaped open layout | Larger kitchens | More cabinet storage | Can feel heavy without balance |
| One-wall with island | Narrow open spaces | Clean and simple | Needs smart pantry planning |
When we plan cabinetry in Kettering, OH, we usually start with traffic flow. A beautiful cabinet layout will not feel good if people constantly walk through the cooking zone.
How much space should be between cabinets and the island?
You should plan at least 36 inches of clearance around an island, with 42–48 inches preferred in busy open-concept kitchens. The goal is to let people cook, walk, sit, and open appliances without blocking each other.
Open kitchens often have more traffic because family and guests move through the space. If the island is too close to the perimeter cabinets, the room can feel tight even if it looks good on paper.
| Area | Minimum clearance | Better clearance | Why it matters |
|---|---|---|---|
| Main walkway | 36 inches | 42 inches | Comfortable daily movement |
| Cooking aisle | 42 inches | 48 inches | Better for two people cooking |
| Seating side | 36 inches | 44+ inches | Allows stools and walking room |
| Dishwasher or oven area | 42 inches | 48 inches | Prevents appliance door conflicts |
A large island is not always better. In many homes, a slightly smaller island with better clearance feels more expensive and more practical.
Where should storage go in an open-concept kitchen?
Storage should be placed by activity zone: cooking near the range, dishes near the dishwasher, trash near prep space, and pantry items near the refrigerator. Open kitchens need storage that hides clutter quickly.
In a closed kitchen, a little mess may stay out of sight. In an open kitchen, dishes, mail, coffee supplies, and small appliances are visible from the living area. Cabinet storage has to work harder.
Useful open-concept storage zones include:
- Deep drawers near the range for pots and pans
- Pull-out trash near the island or prep area
- Pantry cabinets near the refrigerator
- Dish storage near the dishwasher
- Appliance storage for mixers, blenders, and coffee items
- Island drawers for serving pieces and everyday tools
At Cincinnati Cabinets, we often recommend more drawer storage in open kitchens because drawers keep daily items accessible without filling the countertop.
Are wall cabinets or tall cabinets better for open kitchens?
Tall cabinets are better for pantry storage and built-in balance, while wall cabinets are better for everyday dishes and lighter visual storage. The best open-concept layout often uses both.
Too many upper cabinets can make an open kitchen feel heavy. Too few can make storage weak. A balanced design may use tall pantry cabinets on one side and fewer, cleaner wall cabinets near the main work zone.
| Cabinet type | Best use | Open-concept benefit |
|---|---|---|
| Tall pantry cabinets | Food, appliances, bulk storage | Creates a built-in furniture look |
| Wall cabinets | Dishes, glasses, daily items | Keeps essentials close |
| Drawer bases | Pots, pans, utensils | Reduces bending and clutter |
| Island cabinets | Prep tools, trash, serving items | Adds hidden storage in the center |
| Glass-front accents | Display items | Lightens the design when used carefully |
For cabinetry in Kettering, OH, we often look at what the kitchen faces. If the living room sees the cabinet wall, finished panels and clean cabinet proportions matter even more.

What cabinet materials work best for open-concept kitchens?
Plywood cabinet boxes are a strong choice because open-concept kitchens are used heavily and seen constantly. Birch doors, panels, or wood details can also work well when homeowners want warmth and durability.
An open kitchen is not just a cooking space. It becomes part of the main living area. The cabinets need to feel solid, but they also need to look polished from several viewpoints.
| Material or component | Common use | Why it matters |
|---|---|---|
| Plywood | Cabinet boxes | Strong, stable structure for daily use |
| Birch | Doors, panels, wood details | Clean wood appearance and practical durability |
| Painted finishes | Doors and exposed panels | Smooth, coordinated color |
| Stained wood | Doors and panels | Adds warmth to open living areas |
| Soft-close hardware | Hinges and drawers | Improves daily comfort |
At Cincinnati Cabinets, we recommend reviewing door samples, cabinet box construction, and countertop samples together. The cabinet material should support the whole room, not only the kitchen corner.
How much does an open-concept cabinet layout cost?
Open-concept cabinet projects often start around $300 per linear foot, but the final price depends on layout size, cabinet material, door style, finish, hardware, panels, trim, storage accessories, removal, and installation. Larger open kitchens may also include island cabinets, pantry walls, and more finished sides.
A quote for cabinetry in Kettering, OH should explain more than cabinet boxes. It should include visible end panels, hardware, crown or trim details, installation, and coordination with countertops and backsplashes when needed.
| Cost factor | Why it affects price |
|---|---|
| Linear footage | More cabinet runs increase material and labor |
| Island cabinets | Add storage, panels, seating support, and installation work |
| Plywood boxes | Stronger construction can cost more |
| Birch or wood details | Affect appearance and durability |
| Finished panels | Important because open kitchens show more sides |
| Storage inserts | Pull-outs, trash systems, and organizers add function |
| Installation | Alignment and level cabinets affect the final look |
A lower price can become less useful if it leaves out the details that make an open kitchen look finished.
How do countertops affect the cabinet layout?
Countertops affect cabinet layout because granite, quartz, marble, and other stone surfaces need level, properly installed base cabinets. The countertop also becomes one of the most visible design elements in an open-concept kitchen.
Granite can add natural movement. Quartz can keep the kitchen clean and low-maintenance. Marble can create a classic luxury look but needs more care. The cabinet layout should support the chosen surface.
| Countertop material | Heat resistance | Stain resistance | Maintenance | Best open-kitchen use |
|---|---|---|---|---|
| Granite | High | Good with sealing | Medium | Natural focal islands and perimeter counters |
| Quartz | Moderate | High | Low | Busy family kitchens and clean designs |
| Marble | Moderate | Lower | Higher | Statement areas with careful use |
| Quartzite | High | Good with sealing | Medium | Premium islands and dramatic designs |
Countertop fabrication and installation should happen after cabinets are installed, level, and secure. This order matters because stone measurements must be accurate.
Should the island cabinets match the perimeter cabinets?
The island cabinets do not have to match the perimeter cabinets, but they should coordinate. A different island color can make the kitchen feel more custom if the countertop, hardware, and backsplash connect everything.
A navy, green, black, or wood-tone island can look beautiful with lighter perimeter cabinets. But if the cabinet colors, stone, flooring, and backsplash all compete, the open room can feel chaotic.
A simple rule works well: let one feature be the star. If the island cabinets are bold, keep the countertop or backsplash calmer. If the countertop is dramatic, keep the cabinets cleaner.
How long does an open-concept kitchen cabinet project take?
Most cabinet projects take about 3-5 weeks, depending on design approval, material availability, delivery, site preparation, and installation complexity. Open-concept kitchens may need more planning because cabinets, countertops, backsplashes, lighting, and flooring are all visible together.
Cincinnati Cabinets helps with cabinet planning, installation, countertop coordination, fabrication support, and backsplash planning. The order of the project matters.
A typical project flow includes:
- Review the open-concept layout and traffic flow
- Choose cabinet style, material, and finish
- Plan island storage, pantry storage, and drawer zones
- Install the cabinets
- Template the countertops
- Complete countertop fabrication
- Install granite, quartz, marble, or other surfaces
- Finish backsplash, hardware, and final details
What mistakes should I avoid in an open-concept cabinet layout?
The biggest mistake is designing the kitchen as if no one will see it from the living room. In an open-concept home, unfinished sides, awkward panels, cluttered counters, and poor cabinet alignment are easy to notice.
With cabinetry in Kettering, OH, we also see homeowners choose an island that is too large. The island may look impressive in a rendering, but if it blocks movement, the kitchen becomes uncomfortable.
Avoid these common mistakes:
- Making the island too large for the room
- Leaving too little walkway clearance
- Forgetting finished side panels
- Not planning appliance door swings
- Using too many cabinet colors
- Ignoring countertop and backsplash coordination
- Not adding enough hidden storage
- Installing countertops before cabinets are properly set
A good open-concept kitchen should feel calm from the living room and efficient from the cooking area.

FAQ: Best Cabinet Layout for an Open-Concept Kitchen
What cabinet layout is best for an open kitchen?
An island-centered layout is usually best because it adds storage, seating, prep space, and separation without closing the room.
How much clearance do I need around a kitchen island?
Plan at least 36 inches. For busy kitchens, 42–48 inches is better.
Are drawers better than lower cabinets?
Yes, drawers often make storage easier because pots, pans, dishes, and tools are easier to reach.
How much do cabinets usually start at?
A practical starting range is around $300 per linear foot, depending on material, layout, hardware, and installation.
How long does a cabinet project take?
Most cabinet projects take about 3-5 weeks, depending on design, materials, delivery, and installation.
Should the island match the perimeter cabinets?
It can, but it does not have to. The island can contrast if the colors, countertop, and backsplash are coordinated.
Should countertops be planned with cabinets?
Yes. Granite, quartz, marble, fabrication, installation, and backsplash details should be planned with the cabinet layout.
Where can I plan open-concept cabinetry near Kettering?
Cincinnati Cabinets is located in Cincinnati, OH and serves homeowners in Kettering, OH and nearby areas with cabinet planning, cabinet installation, layout guidance, countertop coordination, fabrication support, and backsplash planning. We work with plywood, birch, painted finishes, stained wood, granite, quartz, marble, and other materials that shape how an open kitchen looks and functions.
If you are planning cabinetry in Kettering, OH, we can help you create a layout that feels open, organized, and connected to the rest of the home.