

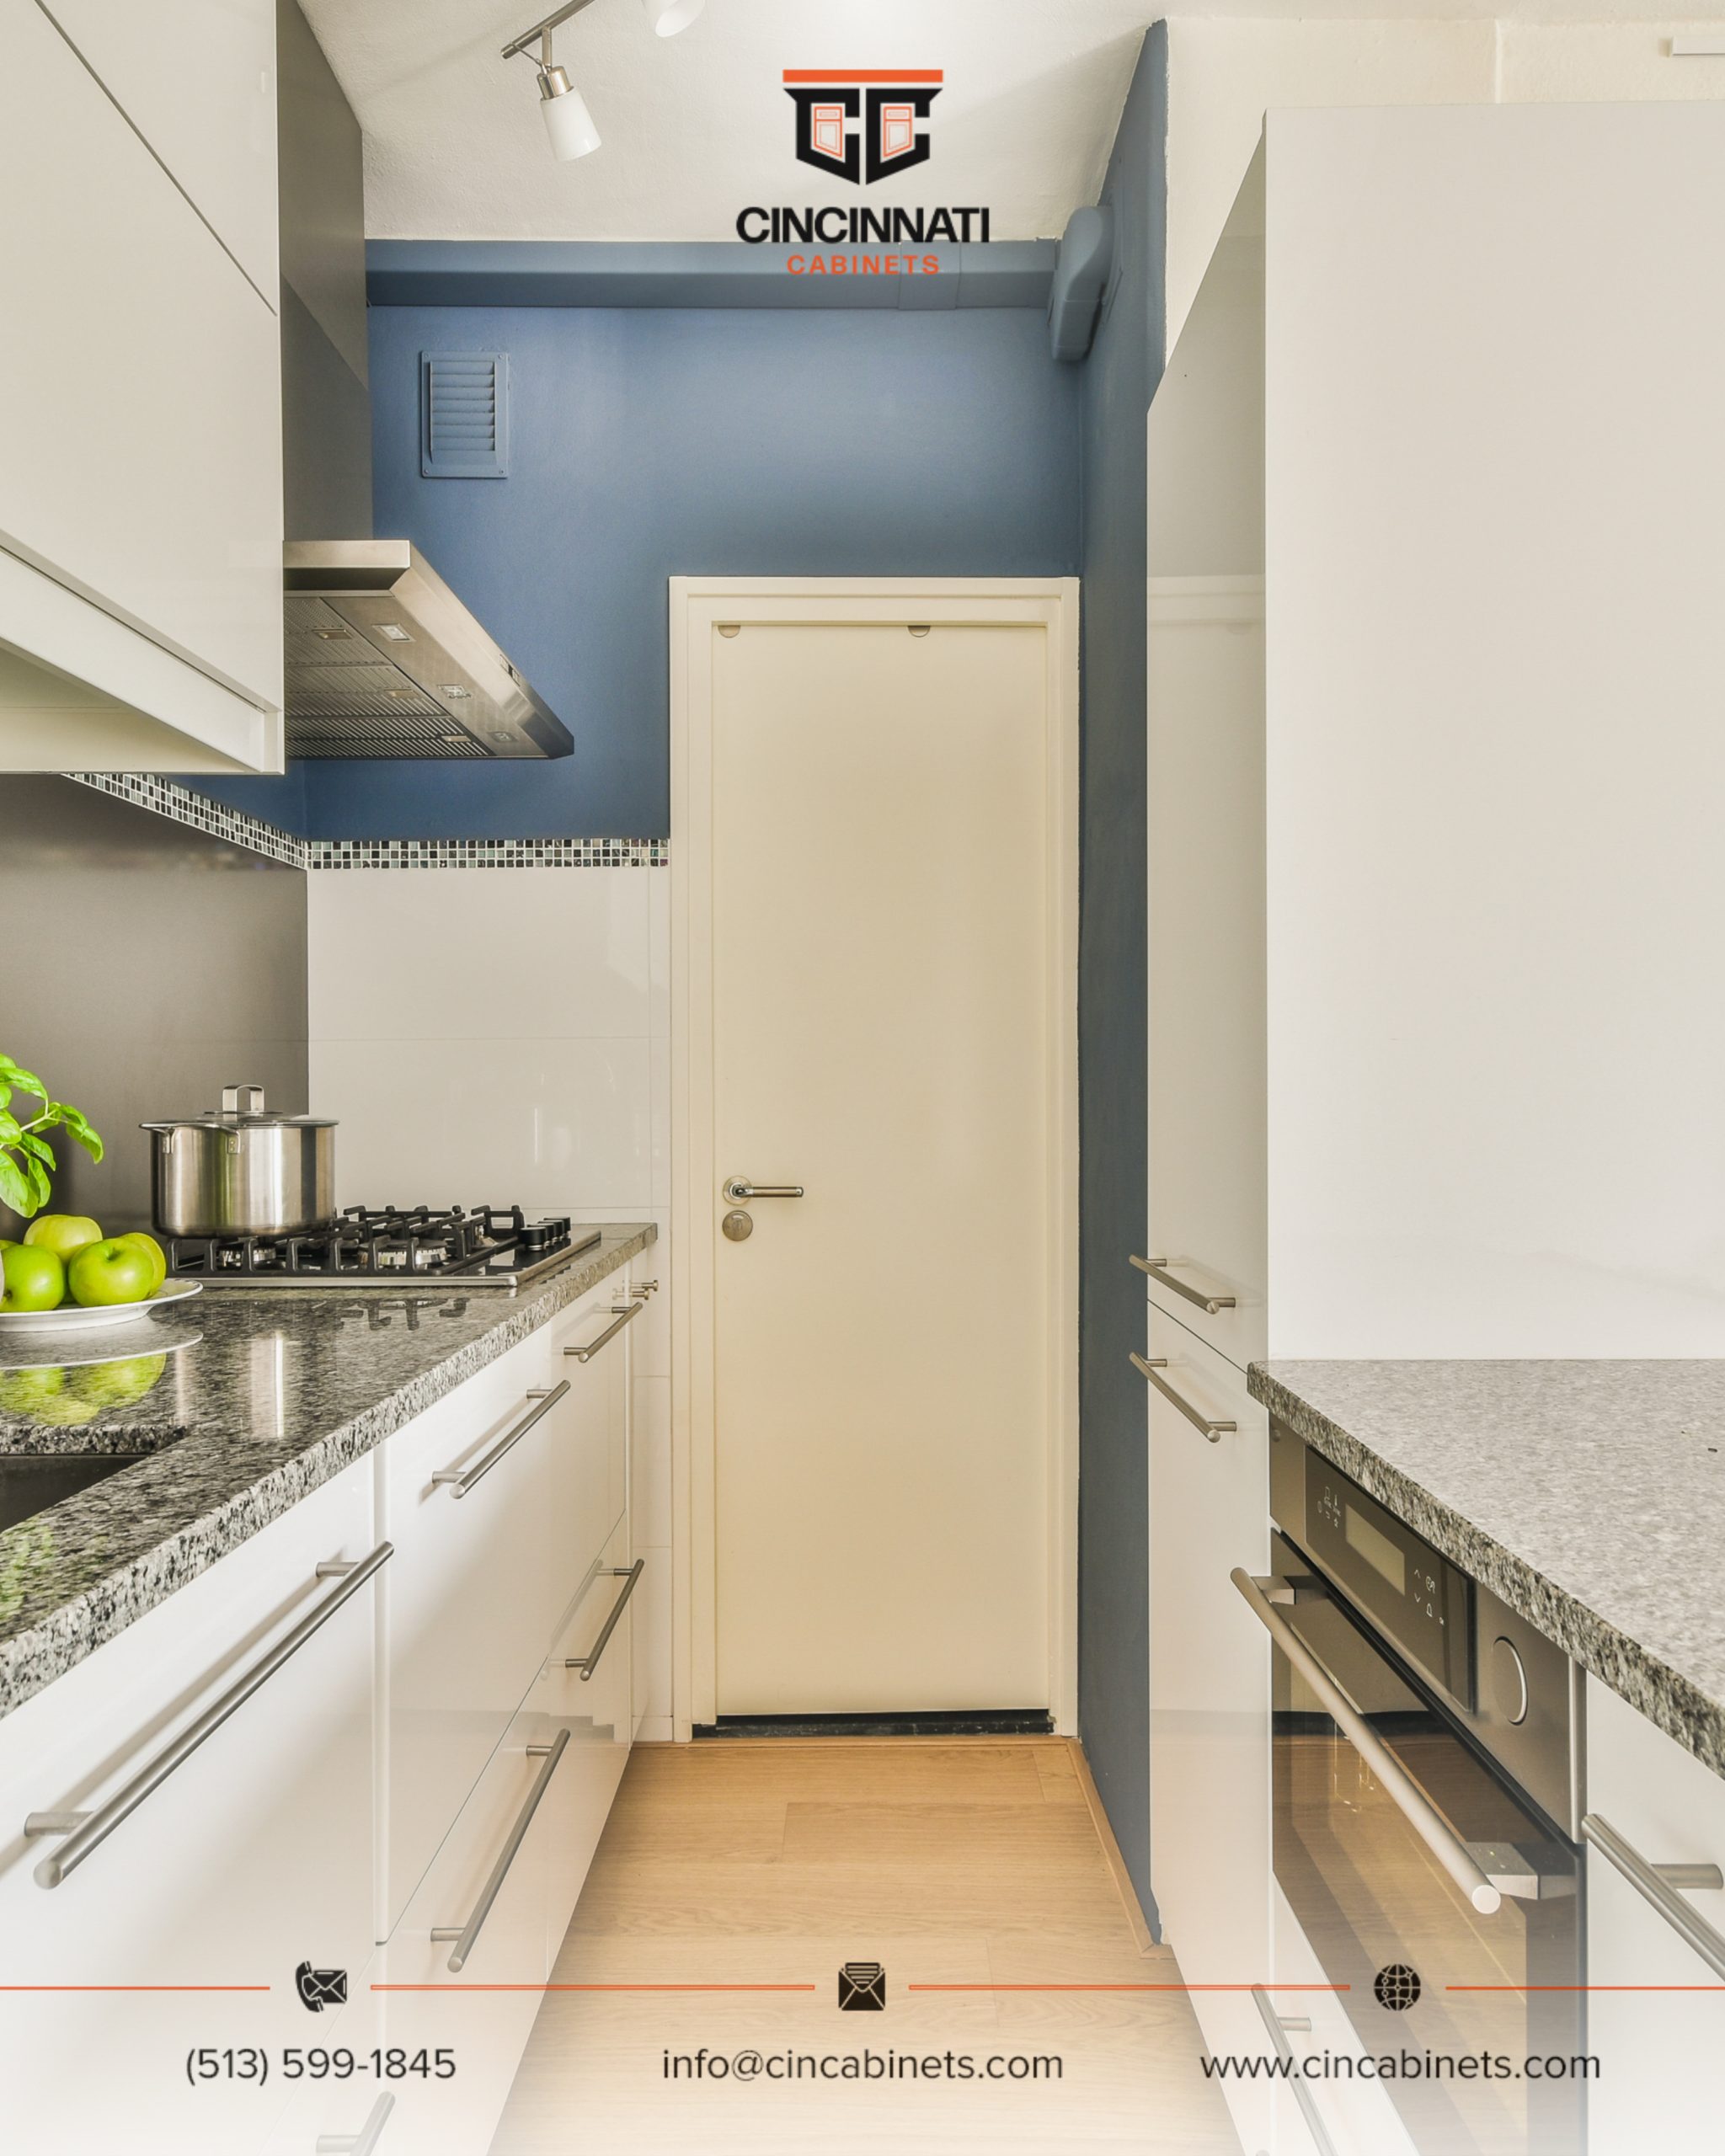
A cooking-friendly cabinet layout puts the things you use most often exactly where your hands already go. Pots should live near the range, knives near the prep zone, trash near the cutting area, plates near the dishwasher, and spices where you actually cook.
At Cincinnati Cabinets, we often tell homeowners that a kitchen does not feel annoying because it is small. It feels annoying because the layout makes people take extra steps, bend too much, dig through dark corners, or cross the room for every basic task. For homeowners planning custom cabinet doors in Beavercreek, OH, the cabinet layout should be designed around real cooking habits first, then door style, color, and finish.

What cabinet layout makes cooking easier?
The easiest cabinet layout for cooking creates clear zones for prep, cooking, cleanup, and storage. Each zone should have the cabinets, drawers, and counter space needed for that specific task.
A good layout does not force you to open six cabinets to make dinner. Cutting boards, knives, mixing bowls, trash, and prep utensils should be close together. Pots, pans, oils, spices, and cooking tools should stay near the stove.
| Kitchen Zone | What Should Be Stored There | Why It Helps |
|---|---|---|
| Prep zone | Knives, cutting boards, mixing bowls | Makes chopping faster |
| Cooking zone | Pots, pans, spices, oils | Reduces back-and-forth steps |
| Cleanup zone | Trash, dish soap, towels, cleaning supplies | Keeps mess contained |
| Dish zone | Plates, bowls, glasses | Speeds up unloading |
| Pantry zone | Dry food, snacks, baking goods | Keeps food easy to see |
For custom cabinet doors in Beavercreek, OH, the door style matters, but the inside layout matters more. A beautiful cabinet still feels frustrating if the spatulas are across the room from the stove.
Are drawers better than lower cabinet doors?
Yes, drawers are usually better than lower cabinet doors for cooking because they let you see and reach everything from above. A deep drawer can hold pots, pans, lids, containers, plates, or baking tools without forcing you to crouch and search.
Lower door cabinets still have a place, especially for large appliances or less-used items. But for daily cooking, full-extension drawers are often the better choice.
| Storage Type | Best Use | Cooking Benefit |
|---|---|---|
| Deep drawers | Pots, pans, mixing bowls | Easy access from above |
| Shallow drawers | Utensils, wraps, towels | Fast daily reach |
| Door cabinets | Small appliances, bulky items | Good for occasional use |
| Rollout shelves | Pantry goods, cleaning supplies | Brings items forward |
| Vertical dividers | Trays, boards, baking sheets | Stops messy stacks |
A drawer beside the range can change the whole cooking experience. No digging. No clanging. No pile of lids falling out when dinner is already late.
Where should pots and pans go?
Pots and pans should go in deep drawers or pullout shelves close to the range or cooktop. The less distance between cookware and the cooking surface, the easier the kitchen feels.
Heavy cookware should not be stored in high upper cabinets. It is uncomfortable and unsafe. Keeping pots in lower drawers near the stove makes daily cooking smoother, especially for families that cook several times a week.
For custom cabinet doors in Beavercreek, OH, we often pair practical lower storage with simple, clean door fronts. The kitchen can look organized from the outside and work efficiently on the inside.
Where should spices, oils, and cooking tools go?
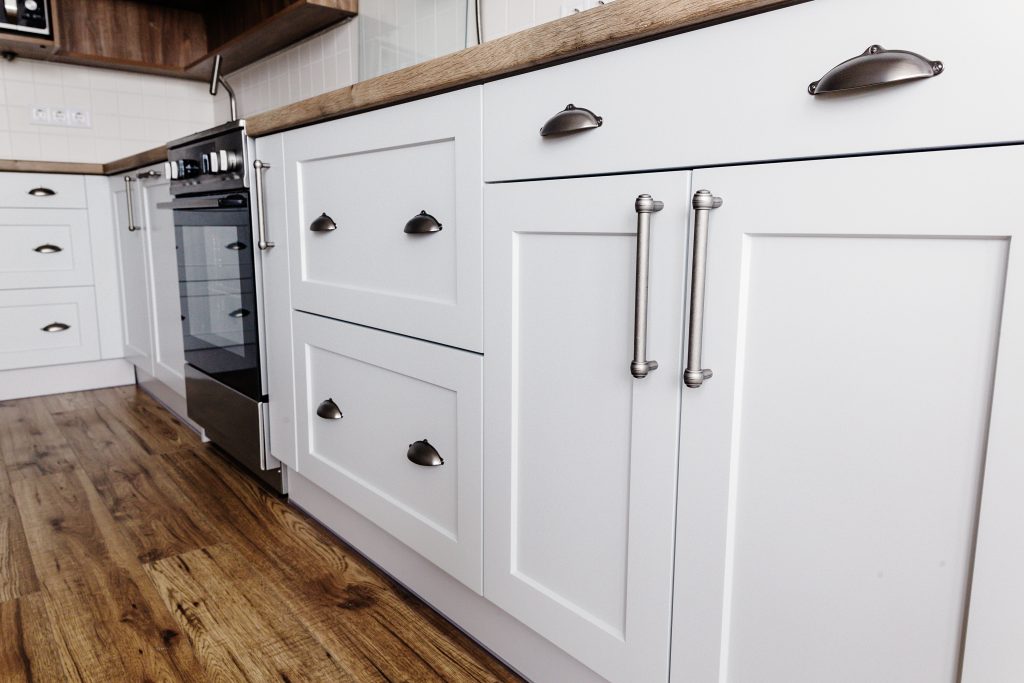
Spices, oils, and cooking tools should be stored within arm’s reach of the stove, but not directly where heat and steam can damage them. A narrow pullout beside the range, a drawer insert, or an upper cabinet near the cooking zone can work well.
The mistake is storing spices in a pantry far from the stove. That adds small but constant irritation. A kitchen becomes easier when the items used during cooking stay close to the action.
Good cooking-zone storage often includes:
- A spice drawer or narrow pullout near the range
- A utensil drawer beside the stove
- A cabinet for oils and vinegars near prep space
- A tray divider for baking sheets and pans
- A deep drawer for pots and lids
Small details make the layout feel calmer. You should not have to walk across the kitchen to season a pan.
How should the sink and dishwasher area be planned?
The sink and dishwasher area should be planned so cleanup and unloading happen with fewer steps. Plates, bowls, glasses, and everyday utensils should be stored close to the dishwasher.
This one change can make a kitchen feel much less annoying. If the dishwasher is on one side of the room and dishes are stored on the other, every unloading cycle becomes extra work.
| Item | Best Location | Why |
|---|---|---|
| Plates and bowls | Drawer or cabinet near dishwasher | Faster unloading |
| Glasses | Upper cabinet near dishwasher | Easy daily access |
| Silverware | Drawer near dishwasher | Simple cleanup flow |
| Dish towels | Drawer near sink | Quick drying and spills |
| Cleaning supplies | Sink base pullout | Keeps supplies contained |
At Cincinnati Cabinets, we look at cleanup flow as carefully as cooking flow. A kitchen is used after the meal too.
What layout reduces countertop clutter?
A layout with appliance storage, pullout trash, pantry organization, and well-placed drawers reduces countertop clutter. Most clutter happens because items do not have a logical home.
Coffee makers, toasters, air fryers, mail, water bottles, and snacks often pile up when cabinet storage is not planned around daily routines. The solution is not always more cabinets. It is smarter cabinet placement.
Appliance garages, deep drawers, tall pantry cabinets, and rollout shelves can move visual clutter off the counter. This also helps granite, quartz, or marble countertops look cleaner and more open.
How do cabinet materials affect kitchen function?
Cabinet materials affect function because cooking creates weight, movement, moisture, and daily wear. Plywood cabinet boxes and birch components are practical choices because they support drawers, shelves, doors, and hardware better over time.
A drawer filled with cookware is heavy. A pantry pullout with cans and dry goods is heavy. A cabinet supporting stone countertops needs a stable base.
| Material or Feature | Functional Benefit |
|---|---|
| Plywood boxes | Strong support for storage and countertops |
| Birch components | Smooth surface for doors and drawer fronts |
| Full-extension slides | Easier access to back of drawers |
| Soft-close hinges | Less slamming and wear |
| Adjustable shelves | More flexibility as needs change |
Cincinnati Cabinets focuses on these details because a kitchen layout only works if the cabinets can handle daily use. Pretty doors cannot make up for weak construction.
How do countertops affect the cabinet layout?
Countertops affect the cabinet layout because prep space, cooking space, sink placement, island size, and cabinet support all work together. Granite, quartz, and marble need stable, level base cabinets before fabrication and installation.
A large countertop area is only useful if the cabinets below support the way the kitchen is used. A prep counter should have cutting boards, knives, trash, and bowls nearby. A baking area may need drawers for trays, measuring cups, and dry ingredients.
| Countertop Material | Layout Strength | Practical Note |
|---|---|---|
| Granite | Strong cooking areas and islands | Durable and heat-resistant |
| Quartz | Busy family kitchens | Low maintenance |
| Marble | Baking zones or softer designs | Needs careful cleaning |
| Quartzite | Statement islands and natural style | Needs strong support |
For custom cabinet doors in Beavercreek, OH, cabinet and countertop planning should happen together. Countertop fabrication depends on accurate cabinet installation, sink placement, appliance openings, and overhang support.
How much does a functional cabinet layout cost?
A functional cabinet layout can start around $300 per linear foot for basic cabinetry, but final pricing depends on materials, cabinet size, door style, storage features, hardware, installation, countertop coordination, and backsplash work. Better storage features usually cost more, but they can remove years of daily frustration.
| Project Item | Typical Starting Range | What Affects Cost |
|---|---|---|
| Basic cabinetry | From about $300 per linear foot | Standard sizes and simple storage |
| Upgraded cabinetry | $450–$750+ per linear foot | Plywood, birch, better hardware |
| Storage-focused cabinetry | $700–$1,200+ per linear foot | Pullouts, drawers, pantry systems |
| Cabinet installation | $2,000–$6,000+ | Removal, leveling, trim, kitchen size |
| Countertop fabrication/install | $45–$100+ per sq. ft. | Granite, quartz, marble, cutouts |
Cincinnati Cabinets recommends spending first on the parts used every day: drawers, hinges, slides, pantry access, trash pullouts, and countertop support. Decorative upgrades can come after the layout works.
How long does a cabinet layout project take?
A cabinet project usually takes about 3 to 5 weeks after approval, depending on measurements, material availability, cabinet preparation, delivery, and installation scheduling. More detailed storage layouts may take longer if specialty inserts or unusual sizes are involved.
Cabinets are usually installed before countertops. After base cabinets are level and secure, granite, quartz, or marble can be templated, fabricated, and installed. Backsplash installation usually comes after the countertop is in place.
For custom cabinet doors in Beavercreek, OH, Cincinnati Cabinets plans the sequence early so cooking zones, sink cabinets, appliance openings, countertop fabrication, and backsplash work fit together correctly.
What layout mistakes make cooking more annoying?
The most annoying layouts separate items from the tasks they support. A kitchen becomes frustrating when storage is based on empty cabinet space instead of real movement.
Common layout mistakes include putting spices far from the stove, storing pots away from the cooktop, placing trash too far from prep space, keeping dishes far from the dishwasher, and using too many lower door cabinets instead of drawers.
A cooking-friendly kitchen should feel almost boring in the best way. You reach, open, use, close, and move on.
FAQ: Cabinet layouts that make cooking easier
What cabinet layout is best for cooking?
The best layout creates separate prep, cooking, cleanup, dish, and pantry zones so daily items stay close to where they are used.
Are drawers better than cabinets for pots and pans?
Yes. Deep drawers make pots, pans, lids, and bowls easier to see and reach.
Where should spices go in a kitchen?
Spices should be near the stove or prep zone, ideally in a drawer, pullout, or nearby upper cabinet.
How much do cabinets start at?
Basic cabinetry can start around $300 per linear foot. Final cost depends on layout, materials, hardware, storage features, and installation.
How long does cabinet installation take?
Many cabinet projects take about 3 to 5 weeks after approval, depending on materials, delivery, installation, countertops, and backsplash work.
What materials are best for durable cabinets?
Plywood cabinet boxes and birch components are practical options for strength, smooth finishes, and long-term daily use.
Should countertops be planned with cabinets?
Yes. Granite, quartz, and marble countertops need stable cabinet support, accurate measurements, fabrication, and professional installation.
Where can homeowners near Beavercreek, OH get help with a better cabinet layout?
Cincinnati Cabinets is located near Cincinnati, OH and serves nearby communities, including Beavercreek, OH. We help homeowners plan custom cabinet doors in Beavercreek, OH, improve cooking layouts, compare plywood and birch construction, coordinate installation, and match cabinets with granite, quartz, marble, and backsplashes. For homeowners choosing custom cabinet doors in Beavercreek, OH, our team can help design a kitchen that makes cooking feel less annoying every day.