


Upper kitchen cabinets are usually 30, 36, or 42 inches tall, and the bottom of the cabinet is commonly installed 18 inches above the countertop. In a standard kitchen with 36-inch base cabinets, that puts the bottom of the upper cabinets about 54 inches from the floor.
At Cincinnati Cabinets, we choose this measurement by looking at ceiling height, countertop thickness, backsplash plans, appliance clearances, storage needs, and reach. For homeowners comparing cabinet companies in Xenia, OH, upper cabinet height is one of those details that can quietly decide whether a kitchen feels comfortable or slightly off.
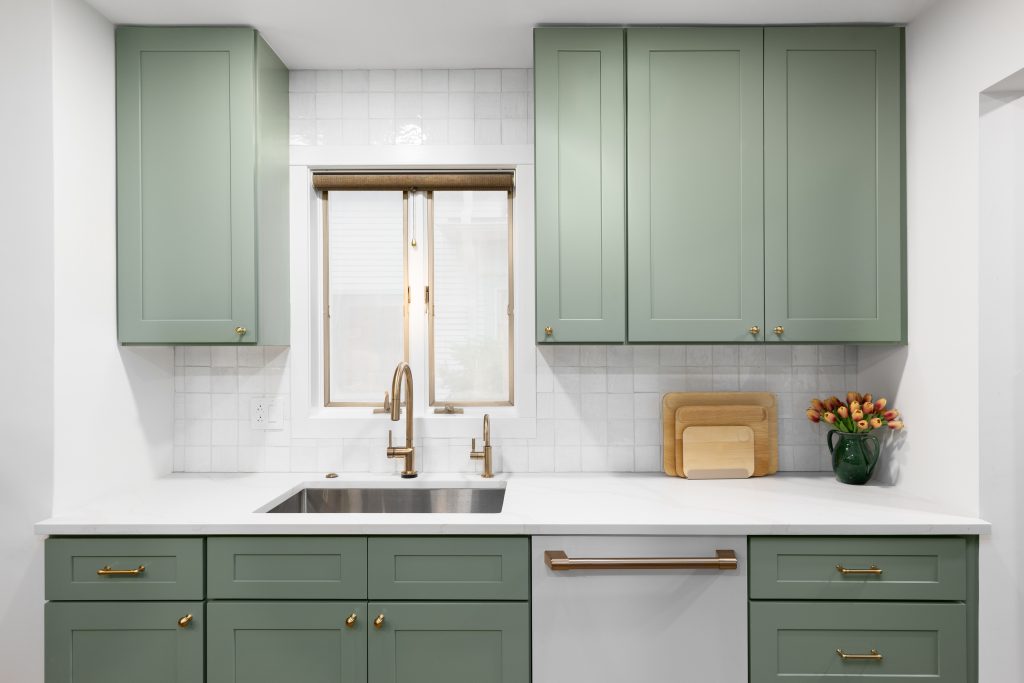
What is the standard height for upper kitchen cabinets?
The standard upper cabinet height is usually 30 inches, but 36-inch and 42-inch cabinets are also common. The right choice depends on ceiling height, storage goals, and how much open space you want above the cabinets.
A 30-inch cabinet works in many 8-foot kitchens and usually leaves a gap above. A 36-inch cabinet gives a taller look without making the top shelf completely impractical. A 42-inch cabinet is often used when the design reaches closer to the ceiling.
| Ceiling Height | Common Upper Cabinet Height | Best Result |
|---|---|---|
| 8 feet | 30 or 36 inches | Standard or slightly taller look |
| 9 feet | 36 or 42 inches | Better vertical balance |
| 10 feet+ | 42 inches or stacked cabinets | Built-in appearance |
For cabinet companies in Xenia, OH, the height choice should be made after checking the whole wall, not just the cabinet catalog.
How much space should be between countertops and upper cabinets?
Most kitchens need about 18 inches between the finished countertop and the bottom of the upper cabinets. This space gives enough room for food prep, coffee makers, mixers, cutting boards, and daily movement.
A lower placement can make shelves easier to reach, but it may crowd the workspace. A higher placement can look open, but it may make the first shelf less convenient.
This measurement also affects the backsplash. A full-height slab backsplash, a bold tile pattern, or a thicker countertop edge can look cramped if the uppers are installed too low.
Should upper cabinets go all the way to the ceiling?
Upper cabinets should go to the ceiling when you want more storage, a cleaner built-in look, and less dust above the cabinets. They do not have to reach the ceiling if budget, reach, or room proportions make shorter cabinets more practical.
Ceiling-height cabinets can look polished. The trade-off is access. The top shelves are usually better for serving dishes, holiday pieces, and items used only a few times a year.
How do countertops affect upper cabinet height?
Countertops affect upper cabinet planning because the clearance is measured from the finished countertop surface. Granite, quartz, marble, and quartzite all add thickness, weight, and installation requirements.
Base cabinets should be installed and level before countertop templating. After that, fabrication and installation for granite, quartz, or marble can move forward. If upper cabinets are too low, the backsplash area may feel squeezed after the stone is installed.
| Countertop Material | Planning Note | Daily Use Note |
|---|---|---|
| Granite | Needs level support | Strong heat resistance |
| Quartz | Easy to coordinate | Low maintenance |
| Marble | Elegant but sensitive | Needs careful cleaning |
| Quartzite | Durable natural stone | Higher budget |
Cincinnati Cabinets plans cabinet height with countertop fabrication and backsplash layout in mind. The goal is a kitchen that feels natural to use.
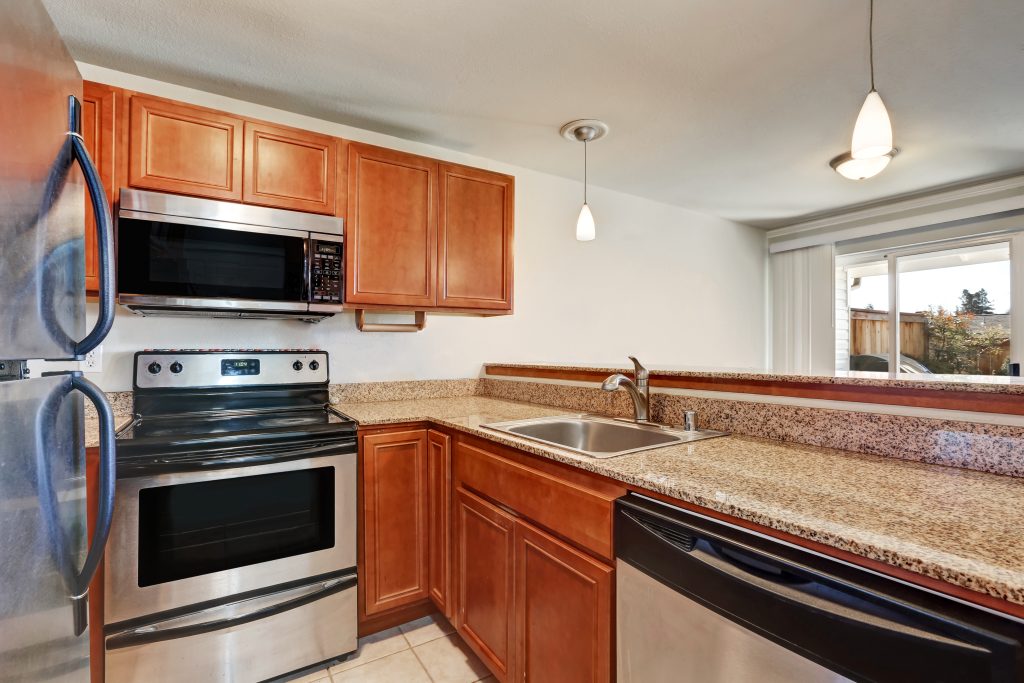
What height works best over a stove, sink, or coffee station?
Upper cabinets should be adjusted around stoves, sinks, and appliance zones because those areas need practical clearance.
Over a stove, the range hood or microwave usually controls the space. Over a sink, more breathing room often feels better. Around a coffee station, the cabinet should be high enough for the machine and low enough for easy mug storage.
For homeowners reviewing cabinet companies in Xenia, OH, these details matter because cabinet placement affects daily habits, not only appearance.
How much do upper cabinets cost?
Upper cabinet cost is usually part of the full cabinet project, with basic cabinetry starting around $300 per linear foot. Final cost depends on cabinet height, material, door style, finish, hardware, plywood construction, birch components, trim, and installation details.
Taller cabinets usually cost more than shorter cabinets because they use more material and may require more careful installation. Crown molding, glass doors, and stacked cabinets can also increase the project price.
| Project Detail | Cost Impact |
|---|---|
| 30-inch uppers | Usually lower |
| 42-inch uppers | Higher |
| Plywood construction | Adds strength |
| Birch components | Supports a smoother finish |
| Crown molding | Adds labor and material |
At Cincinnati Cabinets, we prefer clear estimates that separate cabinetry, installation, hardware, countertops, fabrication, and backsplash work. This is also where cabinet companies in Xenia, OH should explain what is included instead of giving one vague total.
How long does cabinet installation take?
A cabinet project usually takes about 3 to 5 weeks after design approval, depending on materials, scheduling, delivery, and installation details. More detailed layouts or specialty finishes can take longer.
Upper cabinets are installed as part of the full cabinet plan. Once base cabinets are level, granite, quartz, or marble countertops can be templated. Backsplash installation usually follows after the countertop is in place.
Cincinnati Cabinets discusses this sequence early because one wrong measurement can affect the backsplash, range hood, lighting, and countertop fit.
What upper cabinet mistakes should homeowners avoid?
The biggest mistake is choosing upper cabinet height without checking appliances, ceiling height, backsplash design, and reach. A kitchen can look good in a drawing but feel inconvenient once real people start using it.
Another common issue is leaving a small awkward gap above cabinets. A tiny gap can be hard to clean and too small to decorate well. In many cases, taller cabinets or crown molding create a cleaner result.
Common mistakes include installing uppers too low over small appliances, forgetting range hood clearance, choosing tall cabinets without considering reach, ignoring backsplash pattern alignment, and leaving uneven gaps near the ceiling.
Are taller upper cabinets worth it?
Taller upper cabinets are worth it when they add useful storage and make the kitchen look more finished. They may not be worth it if the top shelves will never be used or if the room already feels tight.
A 42-inch cabinet can look great in a 9-foot kitchen. In an 8-foot kitchen, 36-inch cabinets with crown molding may feel more balanced. If pantry storage is limited, taller uppers can help. If accessibility is the priority, a standard height may be more comfortable.
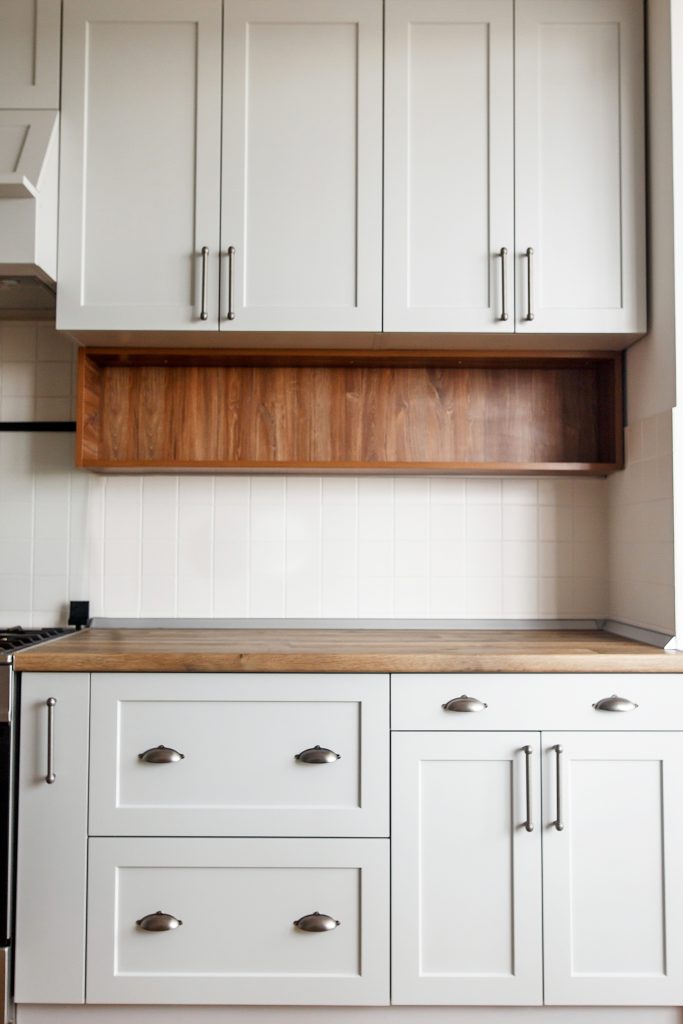
FAQ: How tall should upper kitchen cabinets be?
What is the most common upper cabinet height?
The most common upper cabinet heights are 30, 36, and 42 inches. Ceiling height and storage needs decide which one works best.
How high should upper cabinets sit above countertops?
Upper cabinets are usually installed about 18 inches above the finished countertop.
Are 42-inch upper cabinets too tall?
Not always. They work well with taller ceilings, but the top shelves are harder to reach.
Should upper cabinets touch the ceiling?
They can. Ceiling-height cabinets create a cleaner look and remove dust-collecting space above.
How much do cabinets start at?
Basic cabinetry can start around $300 per linear foot. Final pricing depends on size, materials, finish, hardware, and installation.
How long does a cabinet project take?
Many projects take about 3 to 5 weeks after approval, depending on materials, scheduling, installation, countertops, and backsplash work.
Who should help plan upper cabinet height?
Experienced cabinet companies in Xenia, OH should review ceiling height, reach, appliance clearances, backsplash plans, and countertop materials before installation.
Where can homeowners near Xenia, OH get help with upper cabinet height?
Cincinnati Cabinets is located near Cincinnati, OH and serves nearby communities, including Xenia, OH. We help homeowners choose upper cabinet height, compare plywood and birch construction, plan installation, coordinate countertop fabrication, and match cabinets with granite, quartz, marble, and backsplashes. For homeowners comparing cabinet companies in Xenia, OH, our team can help make the final cabinet layout practical, balanced, and comfortable.
Contact us to learn more or schedule a visit.
📞 (513) 599-1845
📍 4455 Muhlhauser Rd, West Chester Township, OH 45011