

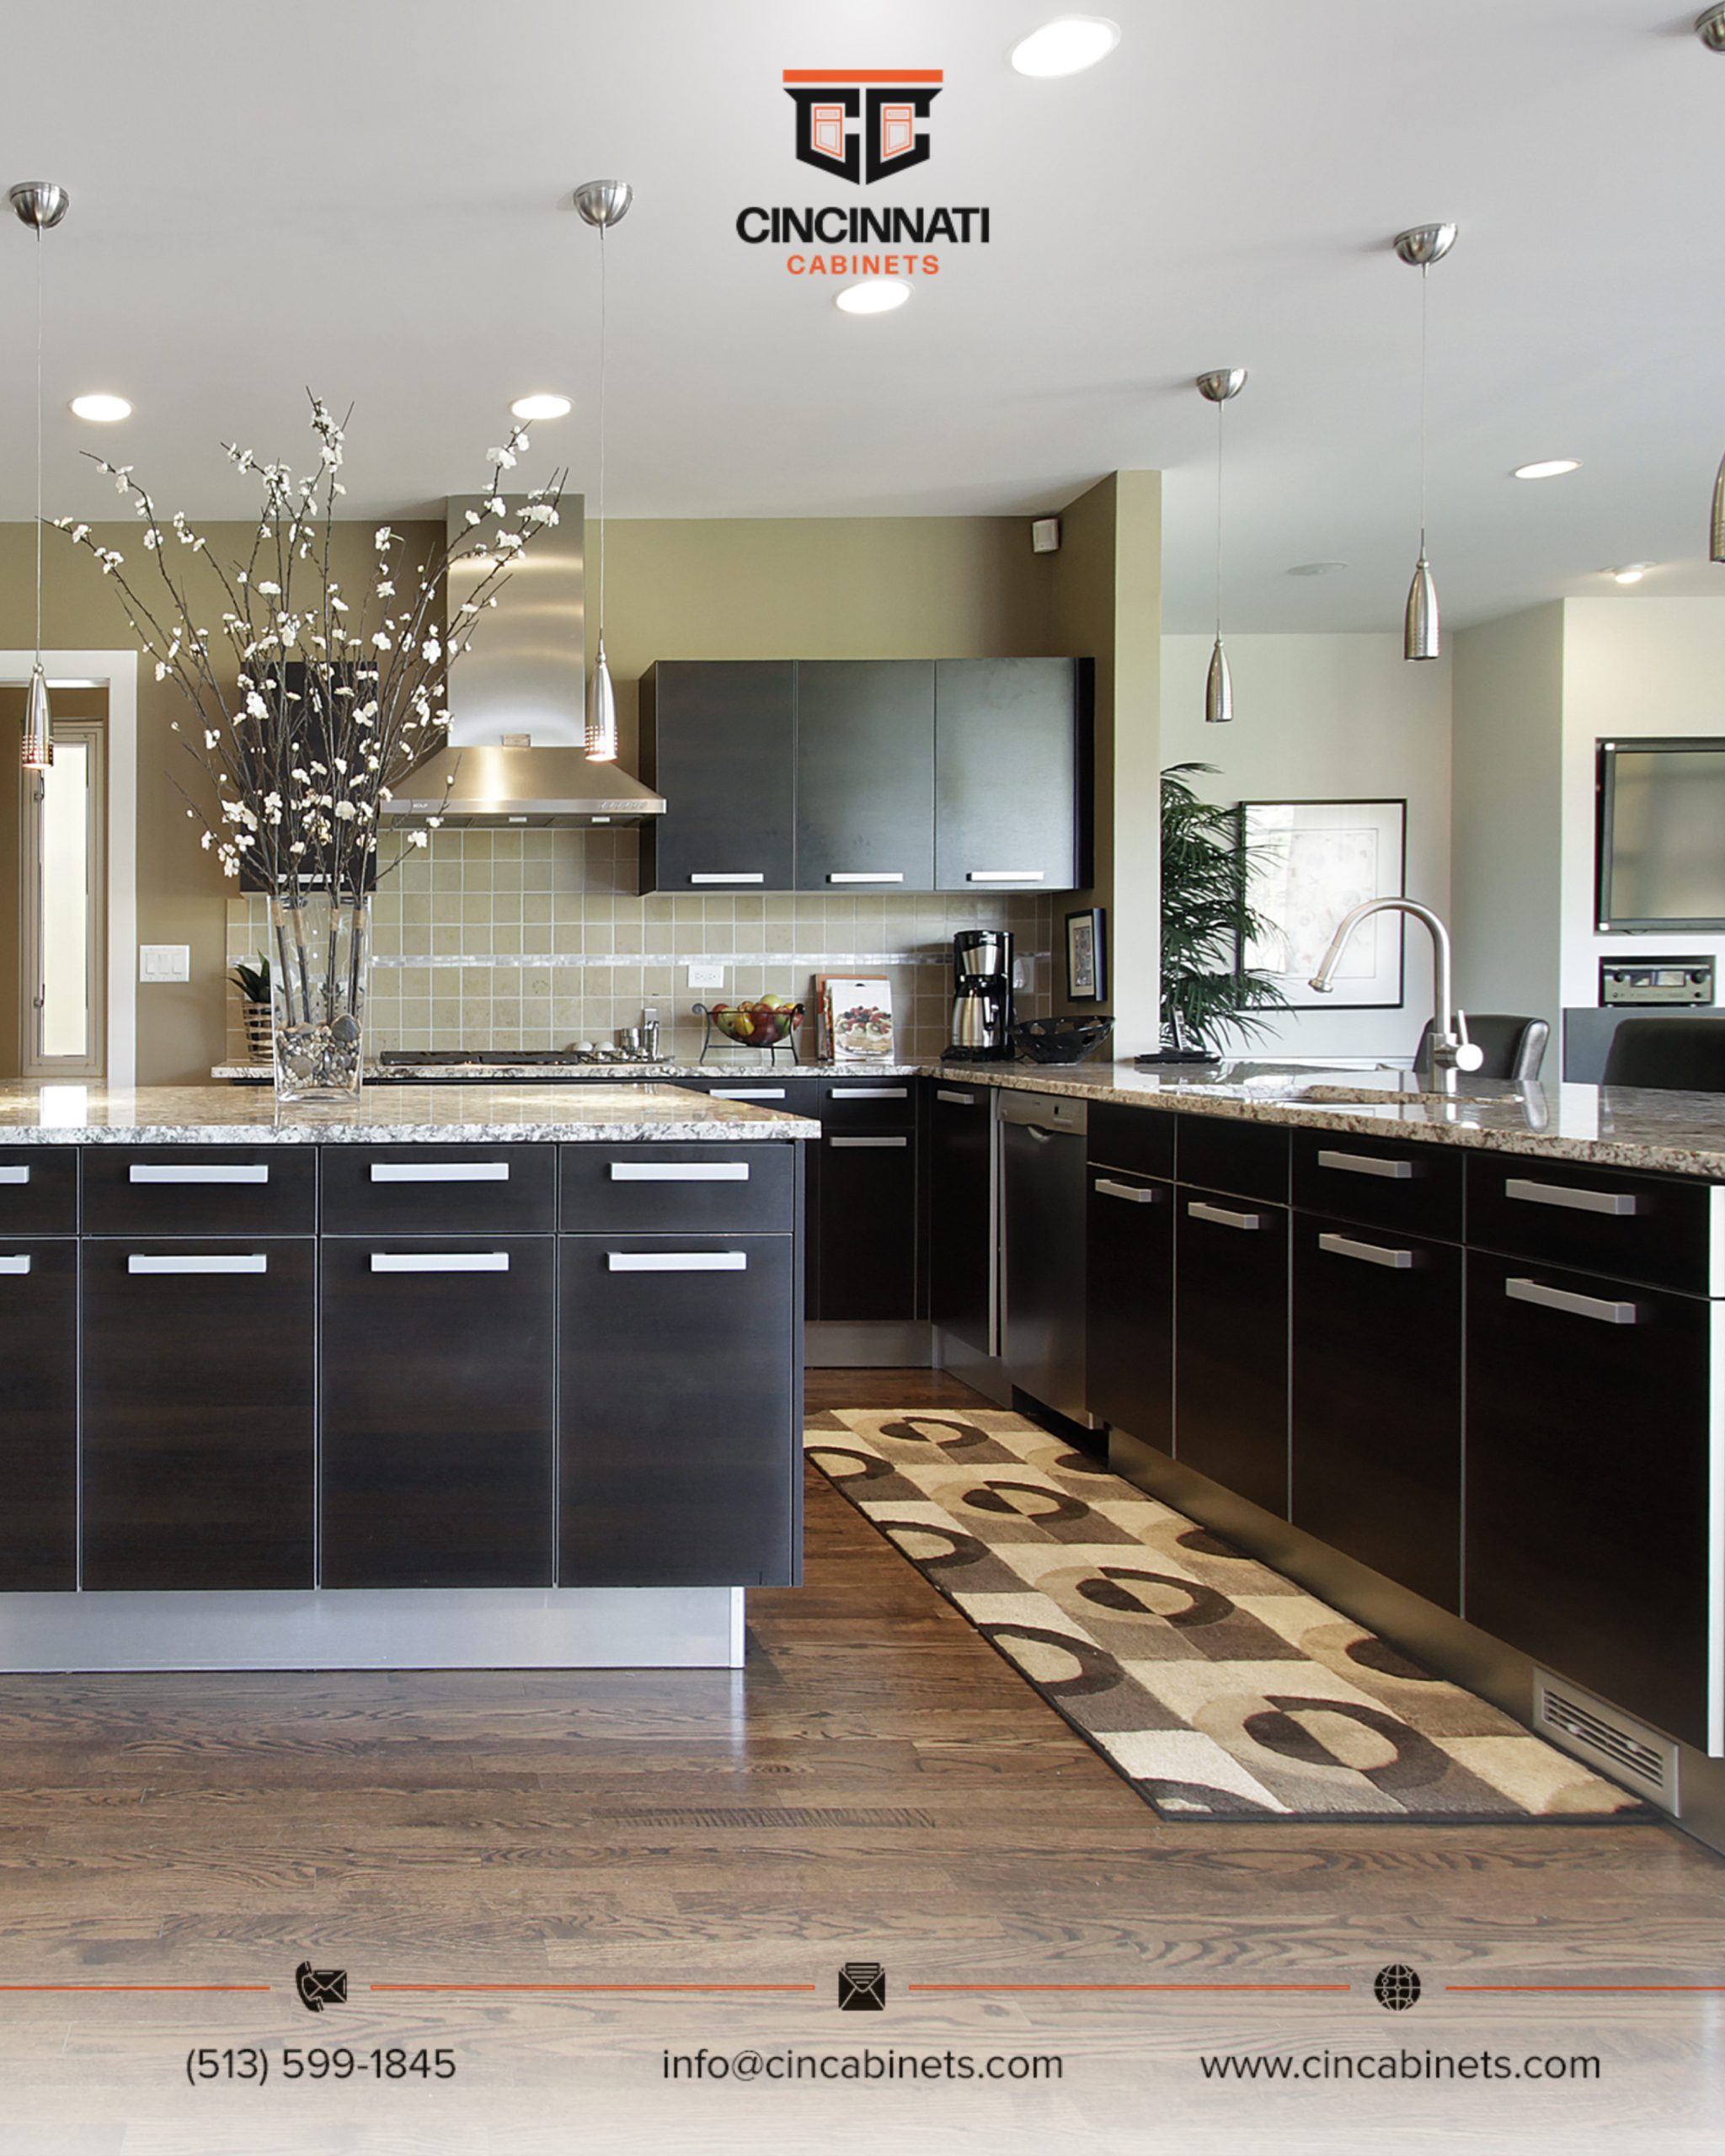
Large appliances should determine the cabinet layout before we finalize cabinet dimensions. When we design custom cabinetry in Amelia, OH, we start with the refrigerator, range, dishwasher, and any specialty appliances because their dimensions, doors, ventilation, and clearances directly affect how the surrounding cabinets will function.
A refrigerator that cannot open fully can block a drawer. A range placed too close to a wall can make cooking uncomfortable. A tall cabinet positioned beside an appliance can create an awkward gap. We solve these problems on paper before fabrication begins.
At Cincinnati Cabinets, we coordinate cabinet design with appliance specifications, countertop dimensions, electrical requirements, and the way the kitchen will actually be used. That planning is what makes the finished installation feel intentional rather than simply fitted into the available space.

Why should large appliances be planned before cabinets?
Large appliances should be planned first because they create fixed dimensions that cabinets have to accommodate. We need the actual appliance width, height, depth, door swing, ventilation requirements, and installation clearances before we finalize the cabinet layout.
Manufacturer specifications are more useful than relying on a standard appliance size. Two refrigerators that are both marketed as 36-inch models can have different depths, hinge locations, door swings, and clearance requirements.
We also consider what happens when an appliance door is open. The goal is not merely to make everything fit when the kitchen is empty. We want drawers, cabinet doors, and appliances to operate comfortably at the same time.
How do we plan cabinets around a refrigerator?
We plan refrigerator cabinets by measuring the appliance itself and accounting for the space required for doors, ventilation, and installation. We also look at whether the refrigerator is counter-depth, standard-depth, built-in, or integrated into the cabinetry.
A refrigerator usually becomes one of the strongest visual anchors in a kitchen. We can frame it with tall pantry cabinets, an appliance surround, or finished side panels, depending on the design.
We also check the refrigerator door swing. If a wall or tall cabinet sits too close to the hinge side, the door may not open enough to access interior shelves or remove drawers.
For custom cabinetry in Amelia, OH, we prefer to work from the exact appliance specifications before cabinet fabrication begins.
How should cabinets be placed around a range or cooktop?
A range should have adequate working space on both sides, while the surrounding cabinets should be positioned so doors and drawers do not interfere with cooking. We also account for the range hood, backsplash, countertop depth, and manufacturer’s installation requirements.
The cabinet above or around the range requires particular attention. A hood may need a dedicated cabinet, while some designs use an exposed hood as the visual centerpiece.
We also avoid placing unnecessary obstacles immediately beside a cooking zone. A drawer stack near the range can be extremely useful for utensils, while a narrow filler can prevent a cabinet door from colliding with the appliance handle.
What happens when a large appliance is next to a wall?
A wall beside an appliance can affect door clearance and should be treated as a design constraint. We may need a filler panel, a wider cabinet opening, or a slightly different appliance position to make the doors operate properly.
This is especially important with refrigerators and dishwashers. A few inches of clearance can determine whether a door opens normally or constantly hits the adjacent wall.
We also think about the person using the kitchen. If a refrigerator opens toward a narrow walkway, the problem is not just the door itself – it can interrupt traffic through the entire room.

How do we plan cabinets around a dishwasher?
We place the dishwasher close to the sink whenever possible because the appliance needs practical access to water, drainage, and electrical connections. Keeping these functions together can simplify both cabinet planning and installation.
The dishwasher opening also affects the cabinets on both sides. We verify the opening width, countertop height, panel requirements, and the finished floor height before fabrication.
A dishwasher door also extends outward when opened. We make sure there is enough room for loading dishes without creating an unnecessary conflict with an island or opposite cabinets.
At Cincinnati Cabinets, we coordinate the dishwasher opening with the sink cabinet and countertop layout so these components function as one work zone.
How much space should be left around large appliances?
The required clearance depends on the appliance, manufacturer specifications, surrounding cabinetry, and how the doors operate. There is no single clearance number that works for every refrigerator, range, or specialty appliance.
We generally evaluate several types of space:
| Area | What we check |
|---|---|
| Appliance opening | Width, height, and depth |
| Door swing | Wall and cabinet interference |
| Ventilation | Manufacturer requirements |
| Countertop | Depth and overhang |
| Walkway | Traffic and open-door clearance |
| Adjacent cabinets | Drawer and door operation |
We also consider filler strips and finished panels. A narrow filler may look insignificant on a drawing, but it can be the difference between a properly functioning door and a cabinet that cannot open completely.
How do countertop materials affect appliance placement?
Countertop material affects the final fabrication details, but it does not usually determine where an appliance must go. We coordinate the cabinet layout first and then fabricate the countertop around the confirmed openings and dimensions.
For example, granite, quartz, and marble each have different characteristics and maintenance considerations. Our supplied reference pricing is $45 for granite, $60 for quartz, and $65 for marble, before accounting for fabrication, installation, cutouts, edges, delivery, and other project-specific costs.
| Material | Reference price | Maintenance | Heat considerations |
|---|---|---|---|
| Granite | $45 | May require periodic sealing | Strong heat resistance |
| Quartz | $60 | Low routine maintenance | Protect from high heat |
| Marble | $65 | Requires more care | Heat resistant but prone to etching |
When we design custom cabinetry in Amelia, OH, we make sure the countertop, appliance openings, sink, backsplash, and cabinet edges are coordinated before fabrication.
What cabinet materials work well around large appliances?
Plywood and birch are practical choices for cabinet construction and can be incorporated into different cabinet designs depending on the project’s specifications. The important factor is choosing construction appropriate for the cabinet’s location and intended use.
Around large appliances, we pay particular attention to cabinet sides, support, finished panels, and areas exposed to regular movement and moisture. Appliance surrounds often need more precise finishing because they are highly visible.
A refrigerator surround, for example, can include finished side panels and a top cabinet to create a built-in appearance. Around a range, we may instead focus on ventilation, heat considerations, hood integration, and easy-access storage.
How do we prevent appliance and cabinet doors from colliding?
We prevent collisions by mapping every door and drawer swing before fabrication. This includes appliance doors as well as cabinet doors and drawers.
A common problem occurs when a corner cabinet, refrigerator, or dishwasher is placed too close to another opening. We can solve it with fillers, different cabinet widths, revised hinge placement, or a small layout adjustment.
This is one reason accurate measurements matter so much. Changing a cabinet width by a few inches during the design stage is much easier than correcting a finished cabinet after installation.
Should an island be designed around the appliances too?
Yes, the island should be planned around appliance locations and traffic patterns. We use the island to improve workflow rather than simply filling empty floor space.
We consider the distance between the island and perimeter cabinets, refrigerator access, range clearance, seating, countertop overhang, and major walkways. A large island can look impressive on a floor plan but become frustrating if it leaves insufficient circulation space.
In Amelia, OH kitchens with large refrigerators or multiple appliances, we often adjust island size to preserve practical movement through the room.

What is the best order for planning the cabinet layout?
The best order is to identify fixed appliances and utilities first, then build the cabinet layout around them. We use a sequence that reduces surprises during fabrication and installation.
- Confirm appliance models and dimensions.
- Measure walls, windows, doors, and utilities.
- Mark refrigerator, range, sink, and dishwasher locations.
- Check door and drawer clearances.
- Design cabinet widths and storage.
- Coordinate countertops and backsplash.
- Confirm materials and finishes.
- Finalize measurements before fabrication.
- Install cabinets and coordinate countertop installation.
This process is particularly important when working with custom cabinetry in Amelia, OH because custom fabrication leaves less room for assumptions. Every cabinet is produced for a specific space, so the design needs to be correct before production starts.
How long does cabinet fabrication and installation take?
A typical custom cabinet project can take approximately 3-5 weeks depending on design complexity, material availability, fabrication, and installation scheduling. Appliance specifications should be confirmed before the final cabinet dimensions are released for fabrication.
We also coordinate countertop fabrication and installation after the cabinets are properly installed and measured. Depending on the countertop material and project scope, the overall schedule can require additional time.
At Cincinnati Cabinets, we treat the cabinet installation as part of a larger sequence rather than an isolated step. This helps us coordinate appliances, countertops, backsplashes, hardware, and finishing details.
What should we do if appliance dimensions change after design?
We should update the cabinet plan before fabrication if an appliance model changes. Even a seemingly minor change in depth, height, hinge location, or opening requirements can affect surrounding cabinets.
We do not recommend assuming that a replacement appliance will have identical dimensions. Confirming the exact model gives us the information needed to adjust cabinet openings, panels, fillers, and countertop details.
For custom cabinetry in Amelia, OH, this verification step can prevent expensive modifications later.
FAQ
Should appliances or cabinets be selected first?
We recommend confirming large appliances first because their dimensions and clearances create fixed requirements for the cabinet layout.
How close can cabinets be to a refrigerator?
The answer depends on the refrigerator model and door swing. We use manufacturer specifications and verify that the doors can open without hitting walls or cabinets.
Can a dishwasher be placed away from the sink?
Yes, but moving it farther from the sink can complicate water, drain, and electrical connections. We normally keep it close when the layout allows.
What countertop materials can be installed with custom cabinets?
We can coordinate granite, quartz, marble, and other countertop materials with the cabinet layout, including sink cutouts, edges, backsplashes, and appliance openings.
How much do custom cabinets cost?
A supplied planning reference is approximately $300 per linear foot, but the final price depends on cabinet construction, materials, configuration, hardware, installation, and project size.
How long does custom cabinet installation take?
A typical project timeline is about 3-5 weeks, although design complexity, fabrication, material availability, and installation conditions can change the schedule.
Why are fillers needed beside appliances?
Fillers provide necessary clearance for doors and drawers and can prevent cabinets or appliance handles from hitting adjacent walls and surfaces.
Cabinet Design and Installation in Cincinnati, OH
We work in Cincinnati, OH and surrounding communities, including Amelia, with cabinet design, fabrication, installation, countertop coordination, and backsplash planning. At Cincinnati Cabinets, we focus on creating layouts that account for real appliance dimensions, storage needs, circulation, and everyday kitchen use.
For custom cabinetry in Amelia, OH, we coordinate the entire cabinet layout around the appliances before fabrication begins. That includes measuring openings, checking clearances, selecting materials such as birch and plywood, and coordinating the final installation with countertops and backsplashes.