

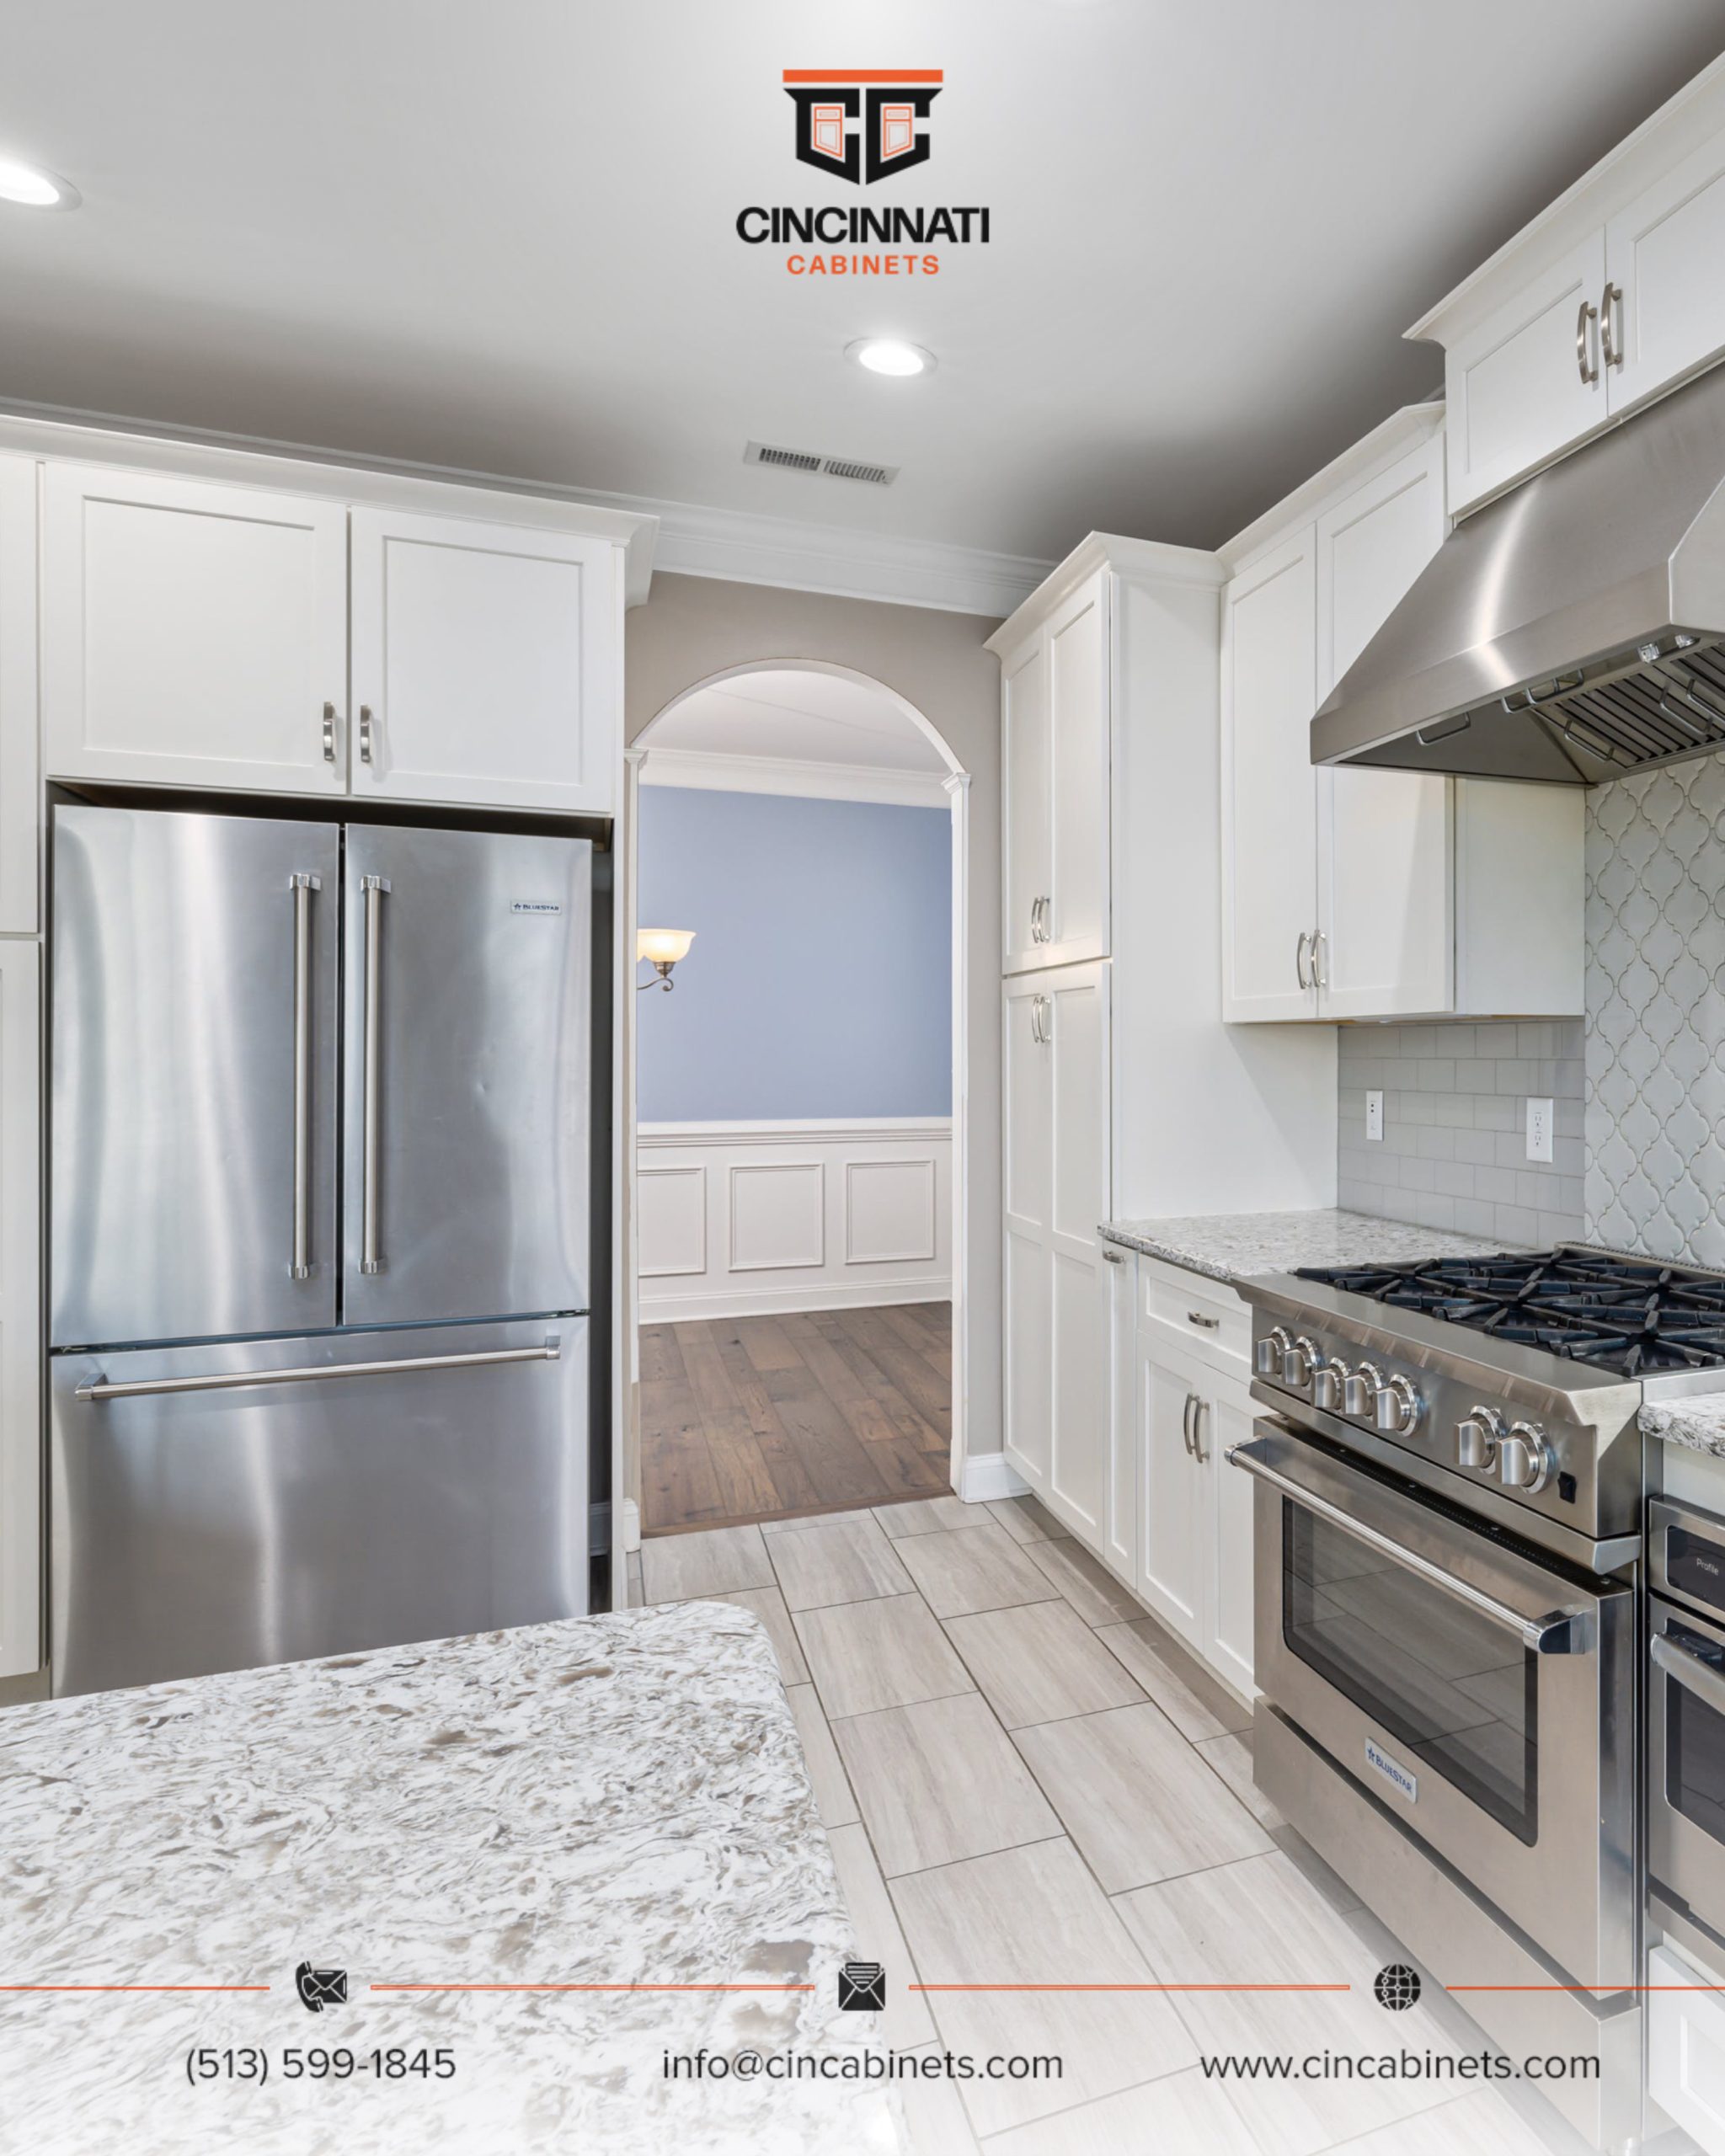
Planning cabinet placement around large appliances starts with accurate measurements, proper clearances, and a layout that supports daily kitchen activities. Refrigerators, ovens, dishwashers, and range hoods all require specific amounts of space for safe operation, ventilation, and convenient access.
At Cincinnati Cabinets, we help homeowners create practical kitchen layouts that balance cabinet storage, appliance dimensions, and countertop space. When planning custom cabinets in Amelia, OH, we recommend choosing major appliances before finalizing cabinet measurements. This prevents expensive modifications and installation delays.

Why Is Appliance Placement Important When Designing Kitchen Cabinets?
Appliance placement determines how efficiently a kitchen functions and how much usable storage remains available. Poor planning can create blocked walkways, doors that cannot open completely, or countertops with insufficient preparation space.
For example, placing a refrigerator too close to a wall may prevent its doors from opening wide enough to remove interior drawers. Similarly, a dishwasher positioned in a narrow corner can interfere with neighboring cabinets.
We consider several factors before designing a layout:
- Appliance dimensions: Width, height, depth, and required installation clearances.
- Door movement: Enough space for refrigerator, oven, and dishwasher doors to open.
- Traffic flow: Clear pathways between major kitchen work areas.
- Ventilation: Manufacturer-required airflow around heat-producing appliances.
- Storage accessibility: Cabinets and drawers that remain functional when appliances are being used.
These details are especially important in smaller kitchens where every inch matters.
How Much Space Should You Leave Around a Refrigerator?
A refrigerator needs sufficient space for ventilation, door movement, and access to its interior compartments. The exact clearance depends on the manufacturer’s installation instructions rather than a universal measurement.
Many refrigerators require additional space above, behind, or beside the unit. Counter-depth models may align more closely with cabinetry, but their doors and hinges can still extend beyond the cabinet faces.
When designing custom cabinets in Amelia, OH, we carefully evaluate refrigerator specifications before determining the surrounding cabinet dimensions.
Should Cabinets Extend Above the Refrigerator?
Yes, cabinets above the refrigerator can provide valuable storage without taking up additional floor space.
We typically recommend using this area for items that homeowners do not need every day, such as serving platters, seasonal cookware, or extra kitchen supplies.
However, the upper cabinet must not obstruct required ventilation. We also consider whether the refrigerator can be pulled out for cleaning or maintenance without removing surrounding cabinetry.
Can You Install Cabinets Directly Beside a Refrigerator?
Yes, but the design must accommodate the refrigerator’s hinges and door-opening requirements.
A filler panel or additional clearance may be necessary when the appliance sits against a tall pantry cabinet or adjacent wall. Without sufficient space, refrigerator drawers may become difficult to remove.
How Should Cabinets Be Positioned Around Ovens and Cooktops?
Cabinets surrounding ovens and cooktops must accommodate heat, ventilation, appliance dimensions, and convenient access to cooking tools.
Built-in wall ovens require properly sized cabinet openings, while freestanding ranges need sufficient space between adjacent cabinets according to manufacturer specifications.
We also consider where homeowners will place hot cookware after removing it from the oven.
A nearby section of countertop is particularly useful for safely setting down baking sheets, roasting pans, and cooking utensils.
What Cabinets Work Best Next to a Stove?
Deep drawers and narrow pull-out cabinets are practical options next to a stove because they keep everyday cooking supplies accessible.
Popular configurations include:
- Deep drawers for pots and pans.
- Narrow pull-outs for spices and cooking oils.
- Dedicated storage for baking sheets.
- Upper cabinets for dishes and dry ingredients.
Combustible cabinetry near a cooking surface must follow applicable installation clearances. We verify these requirements before completing the design.
Where Should You Position Cabinets Around a Dishwasher?
A dishwasher generally works best near the kitchen sink, with nearby cabinets dedicated to dishes, glasses, and utensils.
This arrangement simplifies loading and unloading while reducing unnecessary movement around the kitchen.
When planning custom cabinets in Amelia, OH, we also consider the dishwasher door’s full opening path.
For example, placing a dishwasher directly opposite a kitchen island may create a tight passage when its door is lowered.
A dishwasher also needs access to appropriate plumbing and electrical connections, along with enough clearance for installation and future servicing.
Is It Better to Install the Dishwasher on the Left or Right?
Either side can work. The best position depends on the kitchen layout, plumbing arrangement, and homeowner preferences.
We generally prioritize convenient access to the sink and nearby dish storage over choosing one particular side.
Which Cabinet Materials Work Best Around Large Appliances?
Plywood and birch are practical materials for kitchen cabinetry when properly constructed and finished. Material selection influences cabinet strength, moisture resistance, appearance, and overall project cost.
At Cincinnati Cabinets, we consider how each cabinet will be used before recommending construction materials.
| Material | Practical advantages | Maintenance considerations |
|---|---|---|
| Plywood | Stable construction, strong cabinet-box applications, good fastener holding | Protect exposed edges and prolonged moisture exposure |
| Birch | Suitable for cabinet components, doors, and painted or stained finishes | Clean gently and protect the finish from moisture |
| Granite | Heat-resistant countertop surface with natural color variation | Some varieties require periodic sealing |
| Quartz | Nonporous countertop material with relatively simple cleaning | Avoid direct contact with very hot cookware |
| Marble | Natural veining and a distinctive appearance | More vulnerable to acidic etching and staining |
Countertop materials also influence cabinet design.
Granite, quartz, and marble countertops require adequate structural support and carefully planned openings for sinks and cooktops.
We coordinate countertop fabrication with the cabinet layout to help ensure that cutouts, overhangs, and appliance openings fit properly.
Backsplashes should also be considered early, especially when electrical outlets or ventilation components affect the wall design.
How Much Does Custom Cabinet Installation Cost?
Custom cabinet projects can be budgeted around $300 per linear foot, although final pricing depends on cabinet construction, dimensions, finishes, hardware, and installation requirements.
For homeowners researching custom cabinets in Amelia, OH, understanding how cabinet configurations affect pricing is useful before choosing a design.
The following examples illustrate a budget based on $300 per linear foot, not a guaranteed project quote.
| Cabinet length | Estimated cabinet budget |
|---|---|
| 10 linear feet | $3,000 |
| 15 linear feet | $4,500 |
| 20 linear feet | $6,000 |
| 25 linear feet | $7,500 |
Actual costs may vary significantly. Tall pantry cabinets, appliance panels, specialty pull-outs, and complex configurations can increase the total.
Countertops, backsplashes, appliance modifications, and other project services may also be priced separately.
We recommend reviewing the complete cabinet design rather than comparing prices based only on linear footage.
How Long Does It Take to Complete a Kitchen Cabinet Project?
A cabinet project may take approximately 3-5 weeks, depending on the approved design, product availability, fabrication requirements, and installation schedule.
At Cincinnati Cabinets, we encourage homeowners to finalize major appliance choices before cabinet ordering begins.
Our planning process generally follows these steps:
- Measure the kitchen: Record wall dimensions, ceiling height, and existing utility locations.
- Confirm appliances: Review model specifications and required clearances.
- Develop the layout: Determine cabinet sizes, storage configurations, and countertop space.
- Select materials: Choose cabinet construction, finishes, hardware, and countertop materials.
- Coordinate fabrication and installation: Verify cabinet openings, countertop measurements, and project sequencing.
- Complete final checks: Inspect door movement, drawer operation, and appliance accessibility.
A realistic schedule should also account for countertop fabrication and any required plumbing or electrical work.

What Are the Most Common Cabinet Layout Mistakes Around Appliances?
The most common mistakes involve inaccurate appliance measurements, insufficient door clearance, and poor coordination between cabinets and surrounding fixtures.
One frequent issue is designing around an appliance’s listed width without considering its handles, hinges, or ventilation requirements.
Another problem occurs when homeowners replace an existing refrigerator with a larger model after cabinets have already been ordered.
We recommend maintaining a complete list of appliance model numbers throughout the planning process.
For homeowners ordering custom cabinets in Amelia, OH, confirming these details early can reduce unexpected costs and avoid unnecessary changes during installation.
Frequently Asked Questions About Cabinet Placement
1. Should You Buy Appliances Before Ordering Kitchen Cabinets?
Yes. Selecting major appliances first allows us to design cabinet openings around their actual dimensions and manufacturer-required clearances.
2. Can Custom Cabinets Accommodate Oversized Refrigerators?
Yes. Cabinet dimensions can be planned around oversized refrigerators, provided the kitchen has adequate space for ventilation, door movement, and maintenance access.
3. How Much Space Should Be Between a Kitchen Island and Appliances?
A 42-inch work aisle is commonly recommended for one cook, while 48 inches is often recommended for multiple cooks. Appliance doors and surrounding traffic must also be considered.
4. Can Cabinets Be Installed Above a Range Hood?
Yes, if the range hood is designed for that configuration. Cabinet dimensions and mounting heights must follow the hood and cooking appliance manufacturers’ requirements.
5. Should Countertops Be Installed Before or After Cabinets?
Countertops are generally installed after base cabinets have been secured and leveled. Final countertop measurements should reflect the installed cabinet positions.
6. Can Existing Cabinets Be Modified for New Appliances?
Sometimes. Minor changes may be possible, but larger appliances can require cabinet replacement, relocation, or countertop modifications.
7. How Can You Make a Small Kitchen More Functional?
We recommend appropriately sized appliances, deep drawers, vertical storage, and cabinet arrangements that preserve accessible work surfaces and clear pathways.
Where Can You Get Help Planning Kitchen Cabinets in Amelia, OH?
Cincinnati Cabinets is based in Cincinnati, OH, and serves homeowners in Amelia, OH, and surrounding communities. We help customers plan functional kitchen layouts and select cabinet configurations that work with their appliances, storage needs, and available space.
Our services include kitchen cabinet design and installation, along with coordination of countertop fabrication and installation for materials such as granite, quartz, and marble. We can also help incorporate backsplash selections into the overall kitchen design.
If you are considering custom cabinets in Amelia, OH, contact us to discuss your kitchen measurements, appliance specifications, material preferences, and project budget. We can help you plan a layout that works for everyday cooking, cleaning, and storage.