

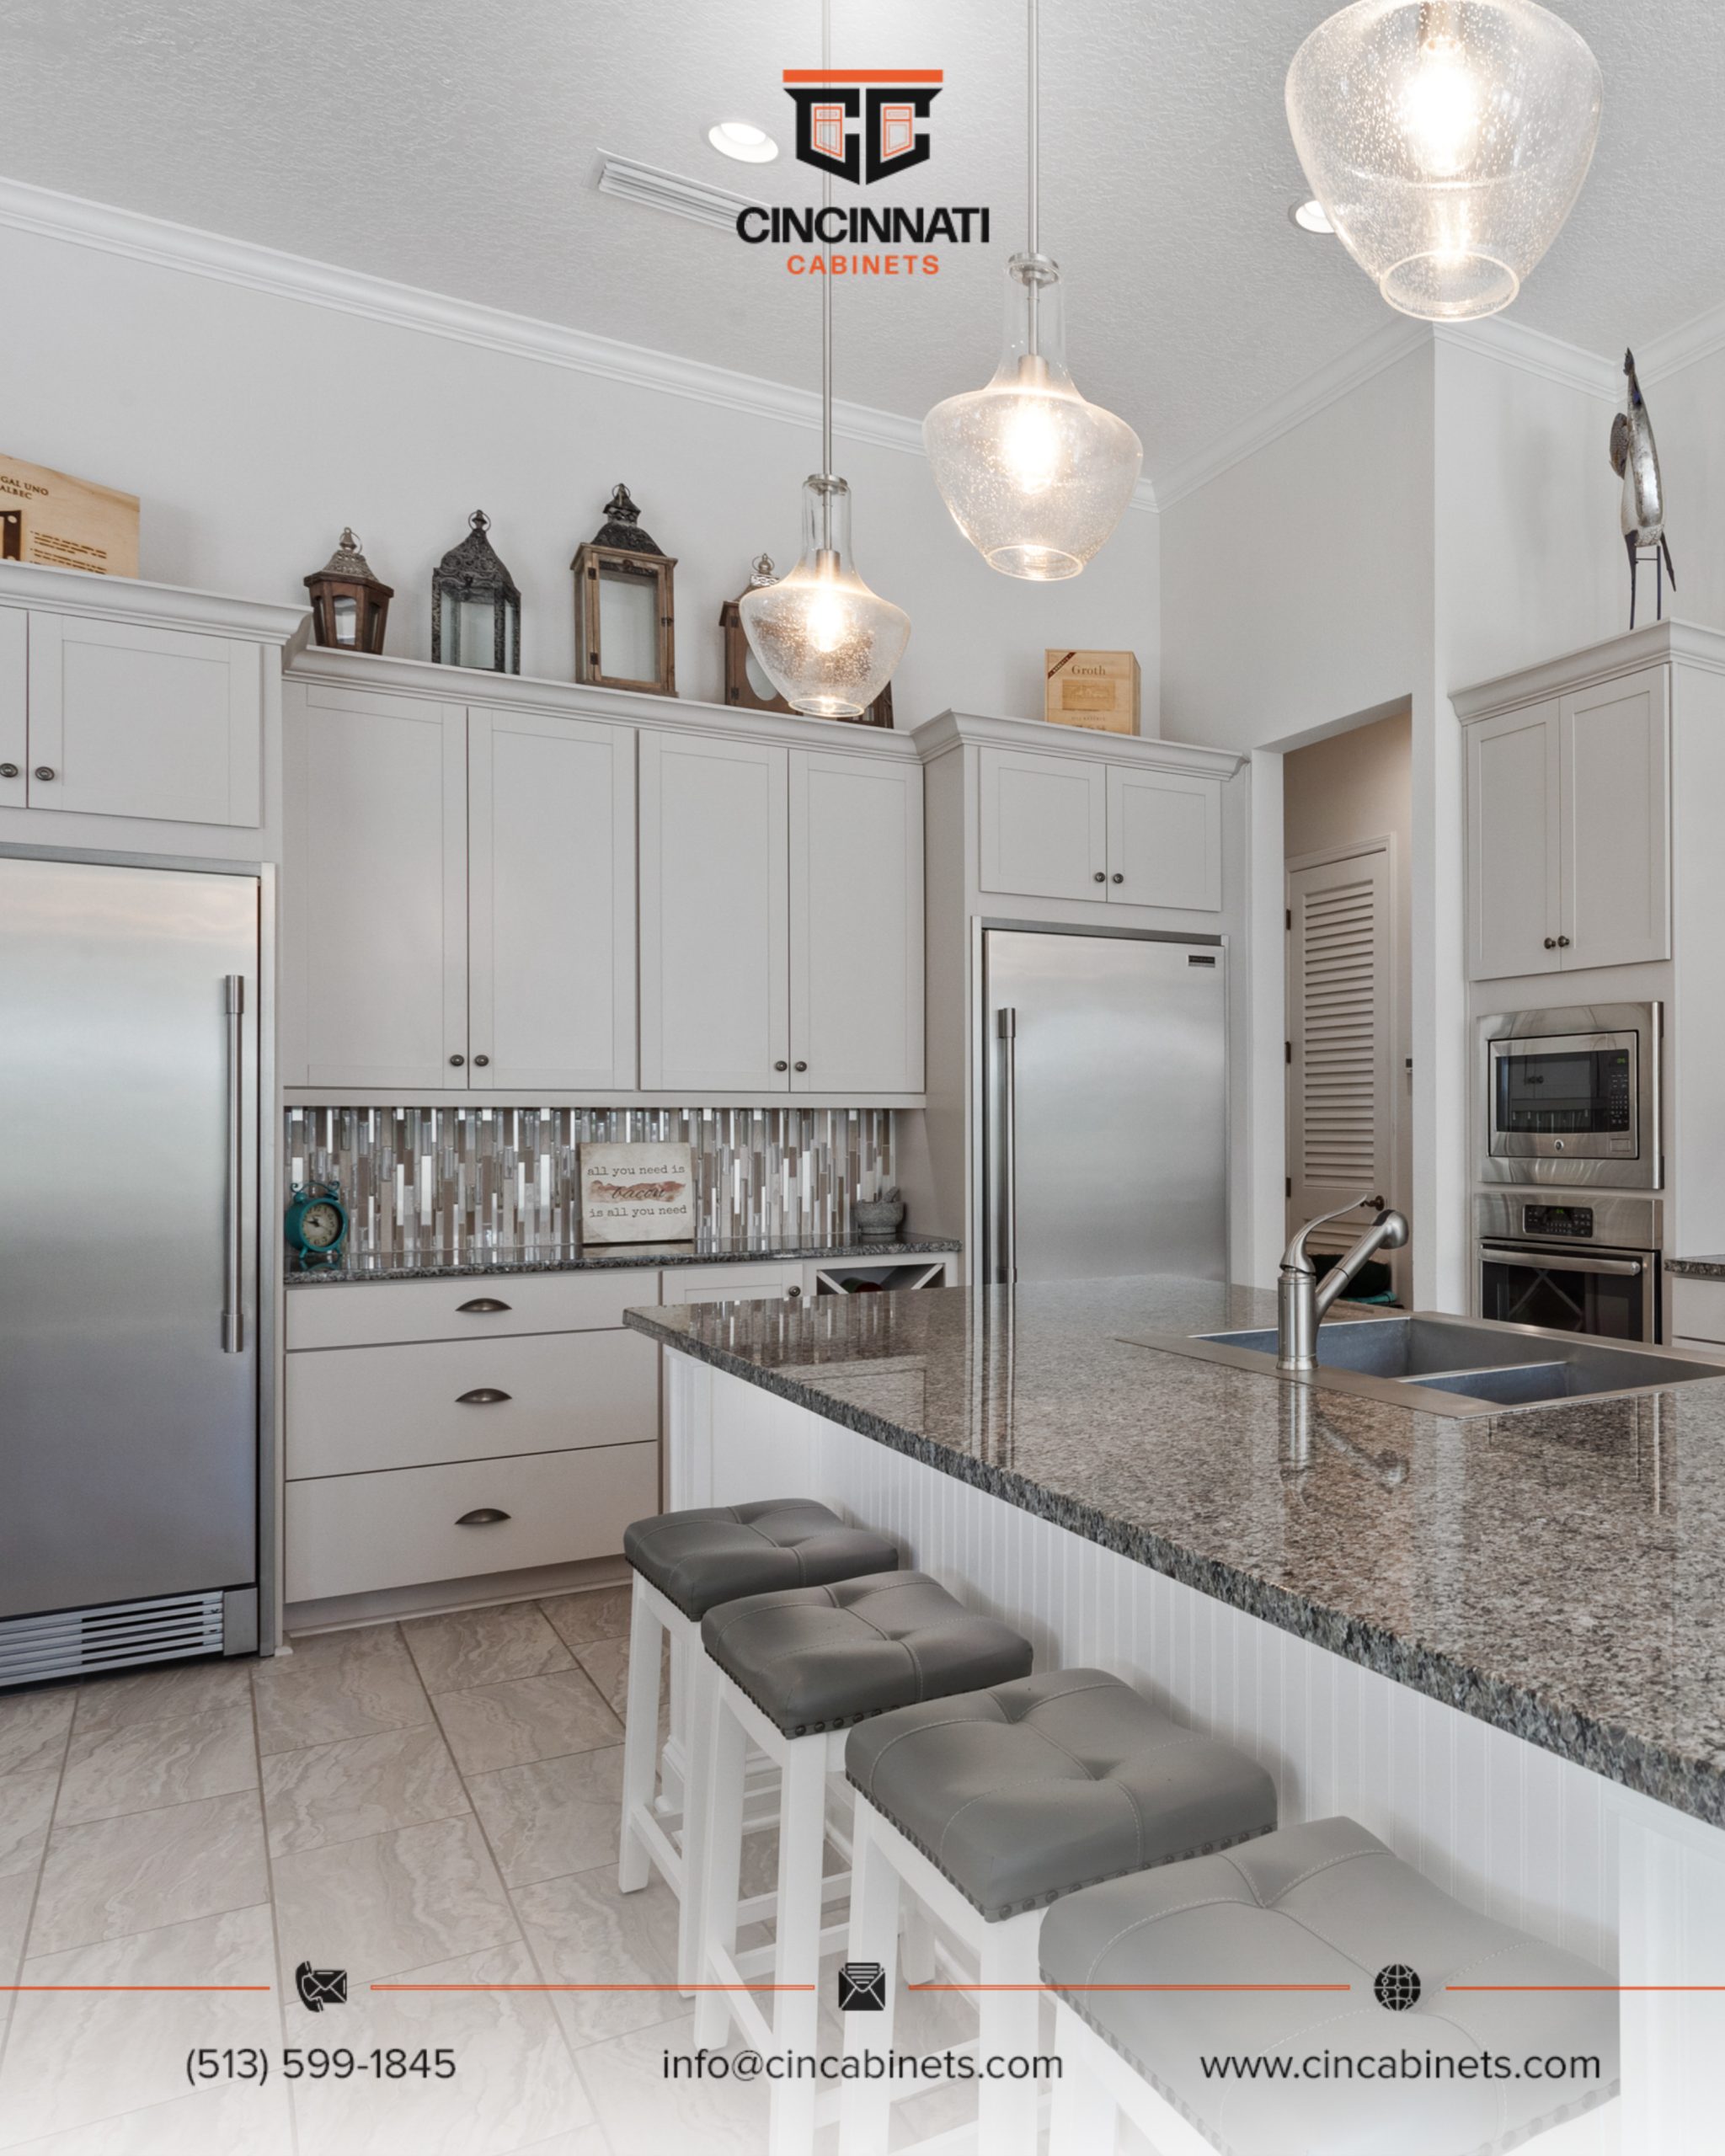
Yes, a well-designed pantry cabinet can replace a walk-in pantry in many kitchens, especially when storage space is carefully organized. Tall cabinets with adjustable shelves, pull-out drawers, and dedicated compartments can hold everyday groceries, small appliances, and kitchen supplies without requiring a separate room.
At Cincinnati Cabinets, we help homeowners determine whether a traditional pantry is necessary or if built-in cabinetry would make better use of their kitchen. When planning cabinets in Amelia, OH, we consider household size, grocery shopping habits, available floor space, and accessibility.
The right solution isn’t always the largest pantry. Sometimes, a smaller storage system with better organization is more useful.

Is a Pantry Cabinet as Functional as a Walk-In Pantry?
A pantry cabinet can be just as functional as a walk-in pantry for everyday storage, although it generally offers less total capacity.
The biggest difference is how the available space is used. Walk-in pantries provide shelving and room to move around, while pantry cabinets organize supplies vertically within the kitchen.
For example, a walk-in pantry may have deep shelves where smaller items become difficult to reach. A tall cabinet with pull-out shelves brings those items forward, making everything easier to see.
We recommend evaluating usable storage rather than simply comparing square footage.
| Feature | Pantry cabinet | Walk-in pantry |
|---|---|---|
| Space requirements | Fits within the kitchen layout | Requires a separate enclosed area |
| Storage capacity | Moderate to high, depending on dimensions | Generally higher |
| Accessibility | Pull-outs provide direct access | May require walking and reaching |
| Organization | Adjustable shelves and drawers | Open shelving and storage zones |
| Installation complexity | Primarily cabinetry installation | May involve walls, flooring, lighting, and electrical work |
| Best application | Small and medium kitchens | Larger kitchens with substantial storage needs |
For homeowners remodeling smaller kitchens, replacing a walk-in pantry with cabinetry may also create room for a larger island or additional countertop space.
How Much Can You Store in a Tall Pantry Cabinet?
A tall pantry cabinet can store a significant amount of food and kitchen equipment when its interior is designed around the items being stored.
Common pantry cabinets measure approximately 18-36 inches wide and 84-96 inches tall, although custom dimensions are possible.
An 18-inch cabinet may work well for canned goods, spices, and packaged foods. A 30-inch cabinet can accommodate wider shelves, larger containers, and additional storage accessories.
When designing cabinets in Amelia, OH, we ask homeowners what they currently keep in their pantry before recommending dimensions.
Which Pantry Cabinet Features Increase Storage Capacity?
Adjustable shelving, full-extension pull-outs, and dedicated storage compartments make pantry cabinets more efficient.
We often recommend combining different storage options rather than installing identical shelves from top to bottom.
Useful configurations include:
- Full-extension drawers: Make items at the back easier to reach.
- Adjustable shelves: Accommodate different food containers and appliances.
- Door-mounted organizers: Provide accessible storage for lightweight items.
- Deep lower compartments: Hold larger packages or bulky kitchen supplies.
- Divided storage zones: Separate everyday groceries from occasional-use items.
We also consider shelf load ratings. Heavy appliances and large quantities of canned food require suitable shelves and hardware.
When Is a Walk-In Pantry Still the Better Choice?
A walk-in pantry is often better for households that purchase groceries in bulk, store large appliances, or need substantial space beyond standard kitchen cabinets.
For example, a family that regularly purchases large packages of food may benefit from additional shelves for overflow storage.
Walk-in pantries can also accommodate items that are difficult to organize inside conventional cabinets, such as oversized serving trays and large storage containers.
However, a poorly designed walk-in pantry can waste floor space.
At Cincinnati Cabinets, we encourage homeowners to consider how much of their existing pantry they actually use.
If most shelves are only partially filled, a tall cabinet may provide sufficient storage while improving the overall kitchen layout.
Can Replacing a Walk-In Pantry Make Your Kitchen Feel Bigger?
Yes, replacing a walk-in pantry can make a kitchen feel more open when the change removes unnecessary walls or creates additional usable floor space.
The improvement depends on the home’s layout and whether the pantry walls can be modified safely.
In some kitchens, a walk-in pantry occupies a corner that could accommodate additional cabinetry or a wider countertop.
Removing it may create space for a breakfast area, island seating, or improved traffic flow.
We recommend evaluating these possibilities before committing to demolition. Load-bearing walls, plumbing, electrical systems, and ventilation components can affect what changes are possible.
A pantry cabinet provides the greatest benefit when it improves both storage and movement around the kitchen.
What Materials Work Best for Pantry Cabinets?
Plywood and birch are practical materials for pantry cabinetry because they offer suitable construction options for shelves, cabinet boxes, doors, and frames.
Material selection matters particularly for tall cabinets, where shelves must support stored items without excessive deflection.
We generally consider plywood for cabinet boxes and birch for selected doors, frames, and decorative components.
| Material | Common use | Durability considerations | Maintenance |
|---|---|---|---|
| Plywood | Cabinet boxes and shelves | Good dimensional stability when properly constructed | Protect edges and surfaces from moisture |
| Solid birch | Doors, frames, and trim | Strong material suitable for various finishes | Clean gently and protect the finish |
| Birch plywood | Cabinet boxes and panels | Stable layered construction | Avoid prolonged water exposure |
| MDF | Painted cabinet door panels | Smooth surface, but moisture-sensitive | Keep protective finishes intact |
The thickness of shelving and the distance between supports are also important.
We recommend stronger shelf construction for households storing heavy cookware, mixers, or bulk food supplies.
Should a Pantry Cabinet Match Your Kitchen Cabinets?
Yes, matching pantry cabinet doors and finishes generally creates a consistent appearance, particularly when the pantry is installed beside existing cabinetry.
A tall cabinet can become a natural part of the kitchen rather than looking like a separate storage unit.
When selecting cabinets in Amelia, OH, homeowners often compare Shaker-style doors, flat-panel designs, and natural wood finishes.
We also coordinate pantry cabinet placement with surrounding countertops and backsplashes.
For example, a pantry cabinet beside a granite countertop should have an appropriate finished side panel where the cabinet extends above the counter.
Granite, quartz, and marble can all complement pantry cabinetry, although their maintenance requirements differ.
| Countertop material | Heat resistance | Stain resistance | Maintenance |
|---|---|---|---|
| Granite | Generally good, but thermal shock is possible | Varies by stone and sealing | Some varieties require sealing |
| Quartz | Excessive heat can damage resin | Generally strong | Routine cleaning; no sealing |
| Marble | Naturally heat-resistant but susceptible to thermal shock | More susceptible to stains | Prompt cleaning and appropriate sealing |
We recommend selecting materials together so cabinet finishes, stone surfaces, and backsplash colors work as a coordinated design.

How Much Does It Cost to Install Pantry Cabinets?
Kitchen cabinetry can be budgeted at approximately $300 per linear foot, although individual tall pantry cabinets may cost more because of their height, hardware, and internal storage features.
For homeowners comparing cabinets in Amelia, OH, the final cost depends on cabinet dimensions, construction materials, finishes, and installation requirements.
The following figures provide basic budgeting examples using $300 per linear foot.
| Cabinet length | Illustrative cabinet budget |
|---|---|
| 6 linear feet | $1,800 |
| 10 linear feet | $3,000 |
| 15 linear feet | $4,500 |
| 20 linear feet | $6,000 |
These examples are not fixed quotes for tall pantry cabinets. Specialty pull-outs, full-height doors, custom shelving, and additional hardware can increase the total.
If the project involves removing an existing walk-in pantry, demolition and modifications to walls, flooring, or utilities may create separate expenses.
We recommend comparing the full remodeling cost rather than only the price of the new cabinets.
How Long Does It Take to Replace a Walk-In Pantry With Cabinets?
A cabinet project can take approximately 3-5 weeks, depending on design approval, material availability, fabrication, and installation scheduling.
Replacing a walk-in pantry may require additional time if walls or utilities need modification.
At Cincinnati Cabinets, we recommend finalizing the storage layout before cabinet fabrication begins.
Our general planning sequence includes:
- Evaluate existing storage: Identify frequently used items and unused space.
- Measure the kitchen: Confirm dimensions and surrounding cabinet locations.
- Choose cabinet configurations: Select shelves, drawers, and pull-out accessories.
- Finalize materials: Approve cabinet construction, doors, finishes, and hardware.
- Coordinate fabrication: Prepare the cabinets according to the approved design.
- Complete installation: Secure cabinets, adjust hardware, and check accessibility.
If new countertops or backsplashes are part of the remodel, their fabrication and installation must also be coordinated.
What Mistakes Should You Avoid When Replacing a Walk-In Pantry?
The biggest mistake is focusing on cabinet appearance without calculating actual storage requirements.
A narrow cabinet may look attractive but provide insufficient room for large containers or appliances.
We also recommend checking door clearance and the accessibility of upper shelves.
Another common issue is choosing deep fixed shelves that make smaller groceries difficult to retrieve.
When homeowners consider cabinets in Amelia, OH, we encourage them to list their pantry contents and identify which items need daily access.
This simple exercise helps determine whether one tall pantry cabinet is sufficient or whether several storage units would work better.
Frequently Asked Questions About Pantry Cabinets
1. Can a Tall Cabinet Replace an Entire Walk-In Pantry?
Yes, for some households. The result depends on grocery storage needs, cabinet dimensions, and the organization of interior shelves and drawers.
2. How Deep Should a Pantry Cabinet Be?
Many pantry cabinets are approximately 24 inches deep, although shallower designs may provide easier access to smaller items.
3. Are Pull-Out Pantry Cabinets Better Than Fixed Shelves?
Pull-outs generally improve access to stored items, while fixed shelves are often more economical and suitable for larger containers.
4. Can You Add a Pantry Cabinet to an Existing Kitchen?
Yes. A pantry cabinet can often be incorporated into an existing layout if sufficient space and appropriate installation conditions are available.
5. Is a Pantry Cabinet More Affordable Than a Walk-In Pantry?
It can be, especially when the project avoids building or modifying walls. Final costs depend on cabinetry, hardware, demolition, and other remodeling work.
6. Can Pantry Cabinets Store Heavy Kitchen Appliances?
Yes, when shelves and hardware are designed for the intended loads. We recommend checking manufacturer weight ratings before storing heavy equipment.
7. Do Pantry Cabinets Need Ventilation?
Ordinary dry-food pantry cabinets generally do not require dedicated mechanical ventilation, but they should remain dry and protected from excessive heat and moisture.
Where Can You Find Custom Pantry Cabinet Solutions in Amelia, OH?
Cincinnati Cabinets is based in Cincinnati, OH, and serves homeowners in Amelia, OH, and surrounding communities. We help customers plan kitchen storage, select cabinet materials, and develop layouts that make better use of available space.
Our services include cabinet design, fabrication coordination, installation, and planning for kitchen renovations involving granite, quartz, and marble countertops and backsplashes.
If you are considering cabinets in Amelia, OH, contact us to discuss your kitchen dimensions, storage requirements, and remodeling budget. We can help you determine whether a pantry cabinet can replace your walk-in pantry while keeping your kitchen organized and functional.